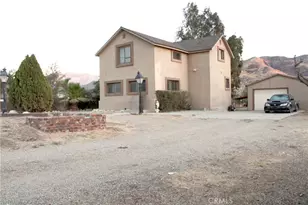
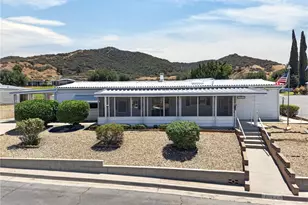
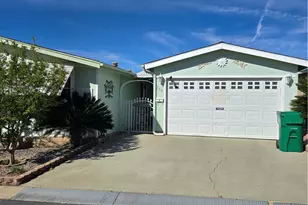
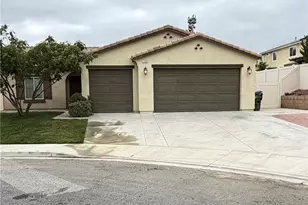
This is a carousel with tiles that activate property listing cards. Use the previous and next buttons to navigate.
1/1
$595,000
This is a carousel with tiles that activate property listing cards. Use the previous and next buttons to navigate.
1/1
Property Description
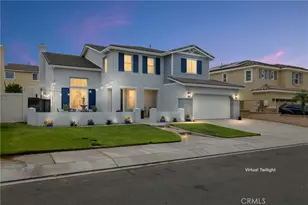
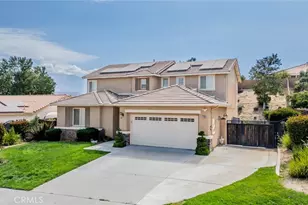
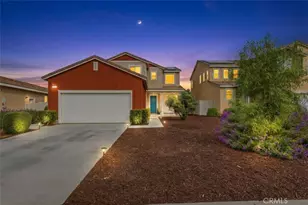
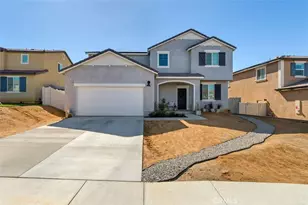
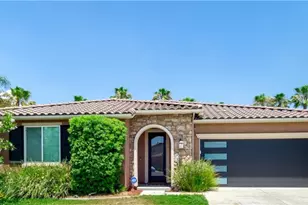
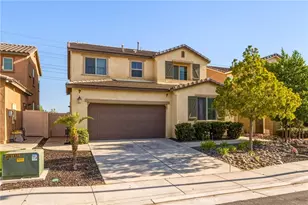
Welcome to 1434 Midnight Sun Drive, where comfort, style, and thoughtful design come together to create a home you'll love coming back to.
From the moment you arrive, the charming front courtyard with its tranquil fountain sets the tone, offering a peaceful space to enjoy your morning coffee or relax at the end of the day.
Inside, soaring vaulted ceilings and abundant natural light make the main living area feel bright and inviting. The open-concept layout is perfect for both everyday living and entertaining, seamlessly connecting the spacious living room to the kitchen, complete with a pantry and plenty of workspace. Just off the entry, the formal dining room is ready to host everything from holiday dinners to special celebrations.
Designed with functionality in mind, this home offers exceptional storage throughout, including multiple hallway closets and additional storage in the laundry room. A downstairs bedroom and full bathroom provide the ideal setup for guests, extended family, or a private home office.
The attached 3-car tandem garage offers endless flexibility with room for extra vehicles, a home gym, workshop, or all your outdoor gear.
Step outside to a beautifully maintained backyard that's ready for summer barbecues, evening gatherings, or simply enjoying the outdoors in your own private retreat.
Upstairs, you'll find three additional bedrooms, including a spacious primary suite featuring dual walk-in closets and plenty of room to unwind.
Lovingly maintained and move-in ready, this home combines flexible living spaces, abundant storage, and inviting indoor-outdoor living in one exceptional package. Come see why 1434 Midnight Sun Drive feels like home.
Full Property Details
Full Property Details for 1434 Midnight Sun Dr
General
- Sold For: $595,000
- HOA FEE: $54/month
- Status: Closed
- Type: Single Family
- Source: MRMLS
- MLS ID: IG26150675
- Added to Site: 98 day(s) ago
Interior
- Rooms/Areas: Walk-In Closet, Laundry, Kitchen, Living Room, Main Floor Bedroom, Loft, Primary Suite
- Fireplace: Yes
- Fireplace(s): Living Room
Rooms
Bathrooms
- Total Bathrooms: 3
- Full Bathrooms: 3
Bedrooms
- Total Bedrooms: 4
Other Rooms
- Laundry: Individual Room
Additional Information
- Shared Amenities: Playground, Call for Rules, Picnic Area
- Pool Description: None
Parking
- Garage: Yes
- Garage Spaces: 3
- Parking: Tandem Garage, Garage (Single Door), Garage Faces Front
Location
- County: Riverside
- Subdivision: Other (OTHR)
- Driving Directions: From the 10 Freeway head east. Turn Left on Silver Torch, Left on Midnight Sun.
School Information
- School District: Beaumont
Community
- Community Features: Curbs, Street Lights, Sidewalks, Park
- Assoc. Name: Professional Community Management
Heating & Cooling
- Cooling Type: Dual, Whole House Fan, Central Air
- Heating Type: Central
Utilities
- Sewer: Public Sewer
- Water: Public
Structural Information
- Structure Type: Single Family Residence
- Common Walls: No Common Walls
- Entry Location: Front
- Stories/Levels: Two
- Stories Description: Two
- Square Feet: 2,739
- Sq. Ft. Source: Assessor
- Year Built: 2005
- Year Built Source: Public Records
Lot Features
- Property View: None
- Lot Size (Acres): 0.16
- Lot Size Source: Assessor
- Irrigation System: Sprinkler System
- Lot Description: Front Yard, Sprinkler System, Back Yard
Financial Considerations
- Price Per Sq. Ft.: $217.23
- Association Fee: $54
- Assoc Fee Freq.: Monthly
Disclosures and Reports
- Special Conditions: Standard
Listed by California Dream Real Estate, Kindra Simpson
Sold by Exp Realty Of California Inc, CRYSTAL HOGGARD

Get Pre-Approved Today
Schools
Schools serving 1434 Midnight Sun Dr
School District:Beaumont Unified School District
| Name | Grades | Distance |
|---|---|---|
Anna Hause Elementary School 1015 Carnation Lane, Beaumont, CA 92223 | K-5 | 0.8 mi |
San Gorgonio Middle School 1591 Cherry Avenue, Beaumont, CA 92223 | 6-8 | 0.8 mi |
Beaumont Senior High School 39139 Cherry Valley Blvd., Beaumont, CA 92223 | 9-12 | 2 mi |
Disclaimer:
School attendance boundaries provided by ATTOM Data Solutions and are for reference only. Contact the school directly to verify enrollment eligibility.
Price & Sales History for 1434 Midnight Sun Dr
Date
Details
Price
Change
Source
9/30/2026
Sold
$595,000
0.85%
MLS
7/16/2026
Listed
$590,000
—
MLS
Disclaimer: Historical sales information is derived from public records provided by the county offices. Information is not guaranteed and should be independently verified.
1434 Midnight Sun Drive, Beaumont, CA 92223 (MLS# IG26150675) is a Single Family property that was sold at $595,000 on September 30, 2026. Want to learn more about 1434 Midnight Sun Drive? Do you have questions about finding other Single Family real estate for sale in Beaumont? You can browse all Beaumont real estate or contact a Coldwell Banker agent to request more information.