This is a carousel with tiles that activate property listing cards. Use the previous and next buttons to navigate.
1/1
$665,000
This is a carousel with tiles that activate property listing cards. Use the previous and next buttons to navigate.
1/1
Property Description
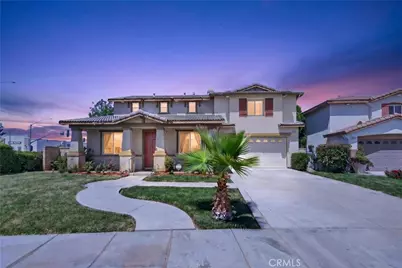
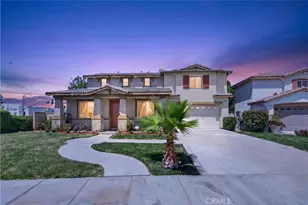
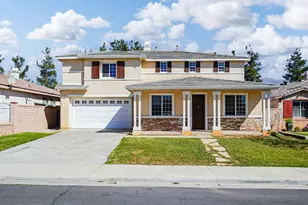
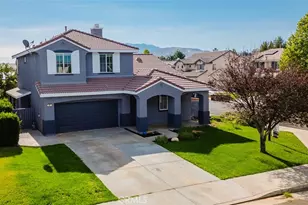
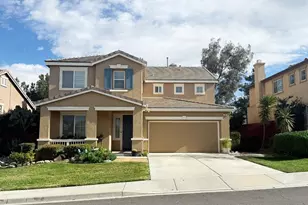
Welcome to this EXCEPTIONAL UPGRADED FORMER MODEL HOME by Beazer Homes - the highly sought-after Mayfield Residence 4 offering over 3,200 SQ FT of thoughtfully designed living space in one of Beaumont's desirable communities.
A rare opportunity to own a FORMER MODEL with EXTENSIVE BUILDER UPGRADES, DESIGNER FINISHES, and ARCHITECTURAL DETAILS throughout. Tax records reflect 6 BEDROOMS, while the builder configured the home as 4 BEDROOMS plus a spacious LOFT and private OFFICE/DEN, creating exceptional flexibility for MULTI-GENERATIONAL LIVING, REMOTE WORK, FITNESS, MEDIA, or GUEST ACCOMMODATIONS (buyers and agents to independently verify).
From the moment you enter, you'll appreciate the impressive craftsmanship and MODEL-HOME ENHANCEMENTS, including CROWN MOLDING, CUSTOM PAINT, UPGRADED FLOORING, RECESSED LIGHTING, UPGRADED CABINETRY, CUSTOM BUILT-INS, ARCHITECTURAL ART NICHES, and DESIGNER ACCENTS throughout.
The expansive floor plan features FORMAL LIVING and DINING ROOMS seamlessly connecting to a warm & inviting FAMILY ROOM complete with a CUSTOM BUILT-IN MEDIA CENTER and elegant RAISED FIREPLACE.
At the heart of the home is a CHEF-INSPIRED KITCHEN featuring CAESARSTONE COUNTERTOPS, FULL TUMBLED-STONE BACKSPLASH, STAINLESS STEEL APPLIANCES, ETCHED-GLASS PANTRY DOORS, UPGRADED CABINETRY, and a LARGE CENTER ISLAND designed for gathering and functionality.
A MAIN-LEVEL OFFICE OR DEN adjacent to a FULL BATHROOM offers flexibility for guests, extended family, or work-from-home convenience.
Upstairs, the PRIMARY SUITE features its own FIREPLACE and direct access to a PRIVATE DECK, creating a peaceful indoor-outdoor connection. The SPA-INSPIRED PRIMARY BATHROOM includes DUAL VANITIES, UPGRADED COUNTERTOPS, a JETTED SOAKING TUB, SEPARATE SHOWER, and refined DESIGNER FINISHES throughout.
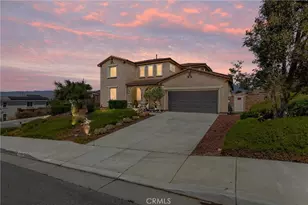
Additional highlights include THREE SPACIOUS SECONDARY BEDROOMS, an OVERSIZED LOFT with BUILT-IN TECH DESK and CABINETRY, UPPER AND LOWER LAUNDRY ROOM CABINETRY, and a spacious 4-CAR GARAGE.
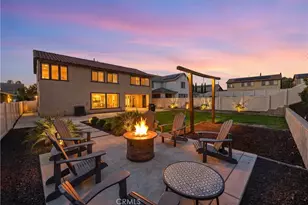
The backyard is designed for relaxation and entertaining, featuring a PATIO AREA and OPEN OUTDOOR SPACE ready to enjoy.
Conveniently located near schools, shopping, parks, dining, and commuter access, this exceptional FORMER MODEL HOME offers the perfect combination of SPACE, FLEXIBILITY, DESIGNER UPGRADES, and EVERYDAY FUNCTIONALITY.
Full Property Details
Full Property Details for 1568 Leland St
General
- Sold For: $665,000
- Status: Closed
- Type: Single Family
- Source: MRMLS
- MLS ID: IV26114286
- Added to Site: 98 day(s) ago
Interior
- Rooms/Areas: Walk-In Closet, Primary Bedroom, Laundry, All Bedrooms Up, Office, Library, Kitchen, Living Room, Family Room, Loft, Primary Suite, Den, Primary Bathroom
- Interior Features: Built-in Features, Ceiling Fan(s), Pantry, Open Floorplan
- Fireplace: Yes
- Fireplace(s): Primary Bedroom, Family Room
- Eating Areas: Family Kitchen, Dining Room, In Kitchen, Area
- Appliances: Water Heater, Dishwasher
Rooms
Bathrooms
- Total Bathrooms: 3
- Full Bathrooms: 3
Bedrooms
- Total Bedrooms: 4
Other Rooms
- Laundry: Inside, Individual Room, Washer Hookup
Additional Information
- Pool Description: None
Exterior
- Deck/Patio: Open Patio, Patio, Deck
Parking
- Garage: Yes
- Garage Spaces: 4
- Parking: Garage, Tandem Garage, Garage (Direct Access), Garage Door Opener
Location
- County: Riverside
- Subdivision: Solera (SLRA)
- Driving Directions: From the 10 Freeway East, exit at Highland Springs and head south, turn right at the first street, left on Emory Avenue, then left on Leland
- Direction Faces: South
School Information
- School District: Beaumont
Community
- Community Features: Foothills, Sidewalks
Heating & Cooling
- Cooling Type: Central Air
- Heating Type: Central
Utilities
- Sewer: Public Sewer
- Water: Public
Structural Information
- Structure Type: Single Family Residence
- Common Walls: No Common Walls
- Windows: Shutters, Drapes, Custom Covering, Screens
- Entry Location: front
- Stories/Levels: Two
- Stories Description: Two
- Square Feet: 3,236
- Sq. Ft. Source: Assessor
- Year Built: 2005
- Year Built Source: Assessor
- Property Condition: Turnkey
Lot Features
- Property View: None
- Lot Size (Acres): 0.17
- Lot Size Source: Assessor
- Irrigation System: Sprinkler System
- Lot Description: Corner Lot, 0-1 Unit/Acre, Front Yard, Sprinkler System
- Fencing (Description): Block
Financial Considerations
- Price Per Sq. Ft.: $205.5
Disclosures and Reports
- Special Conditions: Standard
- Inclusions: https://youtube.com/shorts/A62lu1pWIjA?si=HQ4k3YPkOMXaNR4W
Listed by California Bankers Realty & Investments, HARRIET SUKUTA
Sold by Nonmember Mrml, Maria Ramirez

Get Pre-Approved Today
Schools
Schools serving 1568 Leland St
School District:Beaumont Unified School District
| Name | Grades | Distance |
|---|---|---|
Three Rings Ranch Elementary School 1040 Claiborne Avenue East, Beaumont, CA 92223 | K-5 | 2.3 mi |
Mountain View Middle School, Beaumont, CA 200 Cougar Way, Beaumont, CA 92223 | 6-8 | 2.9 mi |
Beaumont Senior High School 39139 Cherry Valley Blvd., Beaumont, CA 92223 | 9-12 | 3.4 mi |
Disclaimer:
School attendance boundaries provided by ATTOM Data Solutions and are for reference only. Contact the school directly to verify enrollment eligibility.
Price & Sales History for 1568 Leland St
Date
Details
Price
Change
Source
8/11/2026
Sold
$665,000
—
MLS
7/11/2026
Price Increased
$665,000
7.43%
MLS
6/02/2026
Price Reduced
$619,000
-2.52%
MLS
5/26/2026
Listed
$635,000
—
MLS
Disclaimer: Historical sales information is derived from public records provided by the county offices. Information is not guaranteed and should be independently verified.
1568 Leland Street, Beaumont, CA 92223 (MLS# IV26114286) is a Single Family property that was sold at $665,000 on August 11, 2026. Want to learn more about 1568 Leland Street? Do you have questions about finding other Single Family real estate for sale in Beaumont? You can browse all Beaumont real estate or contact a Coldwell Banker agent to request more information.