This is a carousel with tiles that activate property listing cards. Use the previous and next buttons to navigate.
1/1
$465,000
This is a carousel with tiles that activate property listing cards. Use the previous and next buttons to navigate.
1/1
Property Description
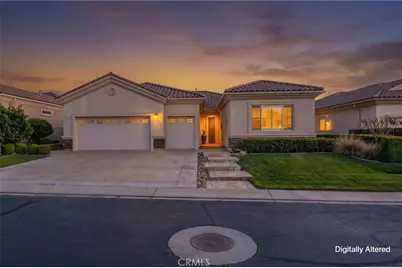
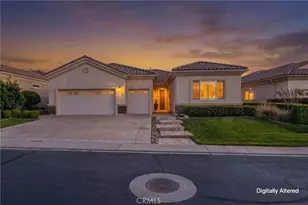
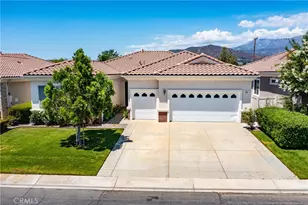
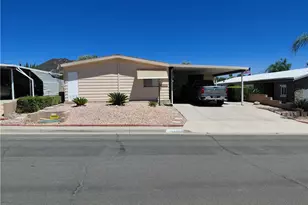
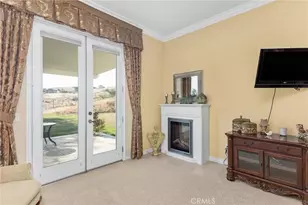
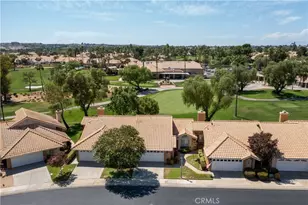
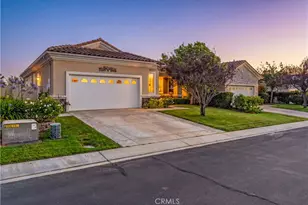
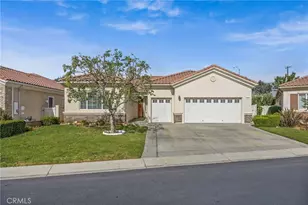
Welcome to 1732 Brittney! A Del Webb home and Solera's largest model at 2,127 Sq ft. The 'EMERALD' features 2 Bedroom's, 3 Baths + Den/Office . It includes TWO Primary Bedrooms with En Suite Bathrooms & Walk-in Closets; each located on opposite ends of the home with privacy in mind. The Kitchen is well thought out, with a large Island/Breakfast Bar with ample storage, cabinetry & counter space. With BEAUTIFUL upgraded wood flooring and crown molding throughout, it is an Entertainers delight. Family and friends alike will appreciate the open floor plan, where people can gather and mingle, flowing seamlessly into the back yard, enjoying the peaceful fountain, covered patio and rock garden. The AC unit was replaced and it still has a 5 year warranty left on it. A new heating unit was installed in 11/24. Solera offers a Clubhouse, Library, Meeting & Banquet Rooms, Pool, Spa, Indoor Gym, Indoor Track, Tennis Courts, Billiards, , Bocce Ball, Classes & Clubs, Group Trips and 24-hour Security. Basic Spectrum Cable and Internet are included with your HOA. The Solera 55+ Community is surrounded by a picturesque mountain backdrop, and is Freeway close, I-10/60. Just a short distance to wonderful shopping, Cabazon Outlets, Casino Morongo; Golf at Oak Valley Greens; Palm Springs and Desert; Medical facilities close by, including Loma Linda University Medical Center, with medical services in Beaumont. Furniture available, inquire with Agent.
Full Property Details
Full Property Details for 1732 Brittney
General
- Sold For: $465,000
- HOA FEE: $307/month
- Status: Closed
- Type: Single Family
- Source: MRMLS
- MLS ID: IG26044020
- Added to Site: 165 day(s) ago
Interior
- Rooms/Areas: Two Primaries
- Interior Features: High Ceilings, Ceiling Fan(s), Recessed Lighting, Open Floorplan
- Fireplace: Yes
- Fireplace(s): Family Room
- Eating Areas: Breakfast Counter/Bar
- Appliances: Microwave, Refrigerator, Gas Water Heater, Water Line to Refrigerator, Double Oven
- Flooring: Wood
Rooms
Bathrooms
- Total Bathrooms: 3
- Full Bathrooms: 2
- Half Bathrooms: 1
Bedrooms
- Total Bedrooms: 2
Other Rooms
- Laundry: Individual Room
Additional Information
- Shared Amenities: Spa/Hot Tub, Banquet Facilities, Security, Paddle Tennis, Cable TV, Billiard Room, Pet Rules, Tennis Court(s), Jogging Track, Pickleball, Pool, Bocce Ball Court, Clubhouse, Controlled Access, Card Room, Meeting Room, Guard, Gym/Exercise Room
- Pool Description: Association, Community, Heated
- Spa Description: Association, In-Ground, Community, Heated
Exterior
- Deck/Patio: Covered, See Remarks
Parking
- Garage: Yes
- Garage Spaces: 2
- Parking: Garage, Concrete, Driveway Up Slope From Street, Garage (Direct Access), Garage Faces Front, Garage Door Opener, Garage (Two Doors), Golf Cart Garage
Location
- County: Riverside
- Subdivision: Solera (SLRA)
- Driving Directions: Visitor entry security gate is at 1550 Fairway Drive. Directions: Oak Valley Parkway to Oak View to Fairway Dr
School Information
- School District: Beaumont
- High School: BEAUMO
Community
- Community Features: Street Lights, Storm Drains
- Assoc. Name: Keystone Pacific
Heating & Cooling
- Cooling Type: Central Air
- Heating Type: Natural Gas, Central
Utilities
- Sewer: Public Sewer
- Water: Public
Structural Information
- Architectural Style: Contemporary
- Structure Type: Single Family Residence
- Builder: Del Webb
- Construction: Stucco
- Foundation: Slab
- Roof: Tile
- Common Walls: No Common Walls
- Windows: Shutters
- Disability Access: See Remarks, Grab Bars In Bathroom(s)
- Entry Location: front
- Stories/Levels: One
- Stories Description: One
- Square Feet: 2,127
- Sq. Ft. Source: Assessor
- Year Built: 2006
- Year Built Source: Assessor
Lot Features
- Property View: Mountain(s)
- Lot Size (Acres): 0.15
- Lot Size Source: Assessor
- Irrigation System: Sprinkler System
- Lot Description: Rocks, Sprinkler System, Back Yard
- Fencing (Description): Vinyl
Financial Considerations
- Price Per Sq. Ft.: $218.62
- Association Fee: $307
- Assoc Fee Freq.: Monthly
Disclosures and Reports
- Special Conditions: Trust, Standard
- Inclusions: Washer/Dry, Refrigerator, Outdoor fountain, stone bench.
Listed by California Curb Appeal Real Property Specialists, Gwenis Gossett
Sold by Real Brokerage Technologies, Inc, Amy Sandoval

Get Pre-Approved Today
Schools
Schools serving 1732 Brittney
School District:Beaumont Unified School District
| Name | Grades | Distance |
|---|---|---|
Brookside Elementary School, Beaumont, CA 38755 Brookside Avenue, Beaumont, CA 92223 | K-5 | 1.3 mi |
Mountain View Middle School, Beaumont, CA 200 Cougar Way, Beaumont, CA 92223 | 6-8 | 1.6 mi |
Beaumont Senior High School 39139 Cherry Valley Blvd., Beaumont, CA 92223 | 9-12 | 1.7 mi |
Disclaimer:
School attendance boundaries provided by ATTOM Data Solutions and are for reference only. Contact the school directly to verify enrollment eligibility.
Price & Sales History for 1732 Brittney
Date
Details
Price
Change
Source
8/07/2026
Sold
$465,000
-3.12%
MLS
5/19/2026
Price Reduced
$479,999
-3.03%
MLS
3/13/2026
Listed
$495,000
—
MLS
Disclaimer: Historical sales information is derived from public records provided by the county offices. Information is not guaranteed and should be independently verified.
1732 Brittney, Beaumont, CA 92223 (MLS# IG26044020) is a Single Family property that was sold at $465,000 on August 07, 2026. Want to learn more about 1732 Brittney? Do you have questions about finding other Single Family real estate for sale in Beaumont? You can browse all Beaumont real estate or contact a Coldwell Banker agent to request more information.