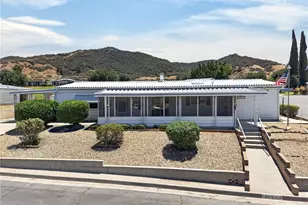
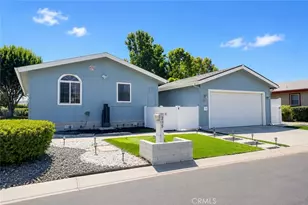
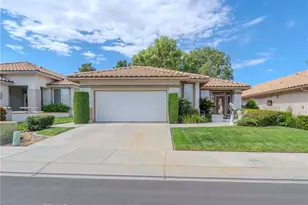
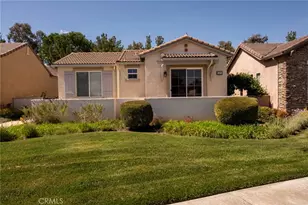
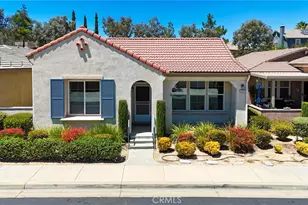
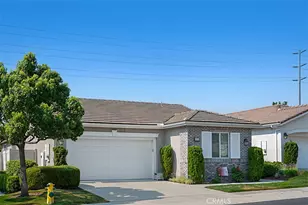
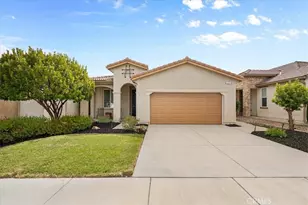
Full Property Details for 367 Shining Rock
General
- Price: $394,250
- HOA FEE: $321/month
- Status: Pending
- Type: Single Family
- Source: MRMLS
- MLS ID: NDP2606718
- Updated: 10/1/2026
- Added to Site: 93 day(s) ago
Interior
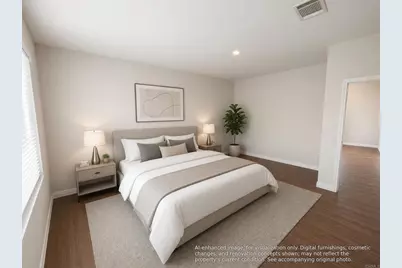
- Rooms/Areas: Walk-In Closet, Laundry, All Bedrooms Down, Main Floor Primary Bedroom, Kitchen, Living Room, Main Floor Bedroom
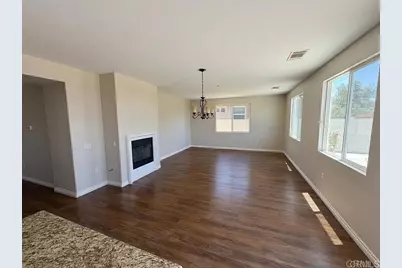
- Fireplace: Yes
- Fireplace(s): Living Room
- Appliances: Gas Cooking, Disposal, Microwave, Refrigerator, Gas Oven, Dishwasher
Rooms
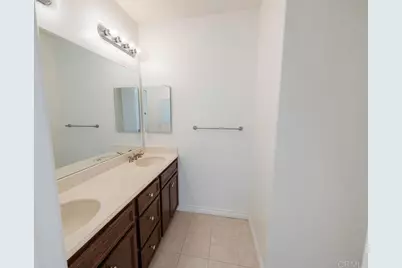
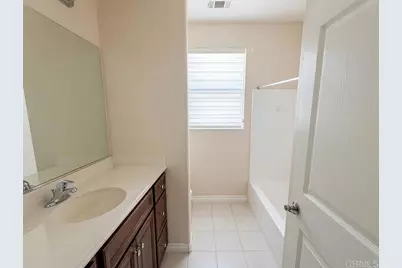
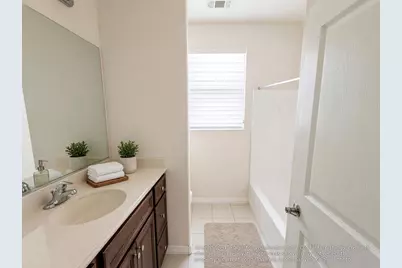
- Total Bathrooms: 2
- Full Bathrooms: 1
- 3/4 Bathrooms: 1
Additional Information
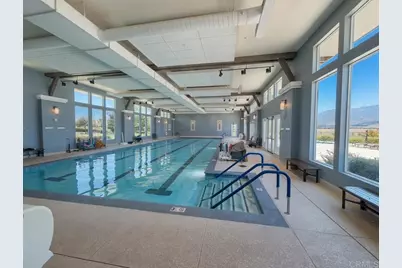
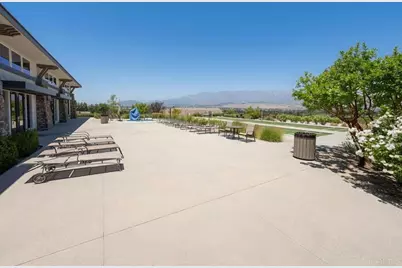
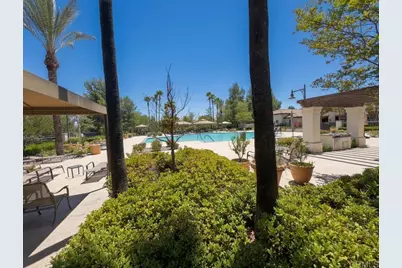
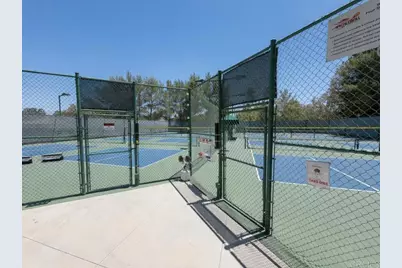
- Shared Amenities: Spa/Hot Tub, Banquet Facilities, Paddle Tennis, Management, Billiard Room, Tennis Court(s), Pickleball, Pool, Other Courts, Clubhouse, Bocce Ball Court, Maintenance Grounds, Card Room, Recreation Room, Gym/Exercise Room
- Pool Description: Community
Exterior
Parking
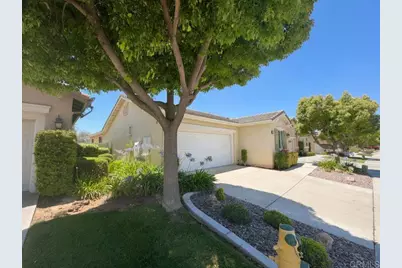
- Garage: Yes
- Garage Spaces: 2
- Parking: Garage (Single Door)
Location
- County: Riverside
- Driving Directions: From the I-10 Freeway, exit at Highland Springs Avenue and head south toward the Four Seasons community. Continue on Highland Springs for roughly a mile, passing local shops and residential neighborhoods as the road begins to gently rise. Turn left onto Four Seasons Circle, entering the gated community, and follow the main loop as it winds through beautifully maintained landscaping and single-story homes. Continue straight until you reach Shining Rock, then turn right and follow the street a short distance. The home will be on your left, set among well-kept properties with scenic hillside views behind the neighborhood.
School Information
- School District: Beaumont
Community
- Community Features: Curbs, Street Lights, Sidewalks, Suburban, Park
Heating & Cooling
- Cooling Type: Central Air
Utilities
Structural Information
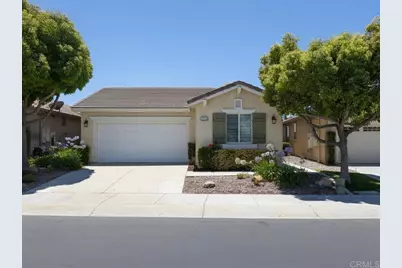
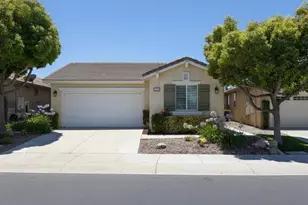
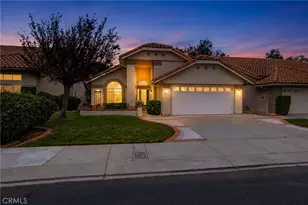
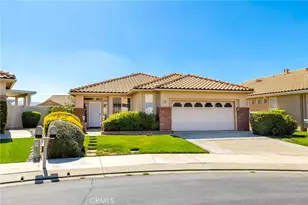
- Structure Type: Single Family Residence
- Common Walls: No Common Walls
- Entry Location: Front door
- Stories/Levels: One
- Stories Description: One
- Square Feet: 1,794
- Sq. Ft. Source: Assessor
- Year Built: 2007
- Year Built Source: Assessor
Unit Information
Lot Features
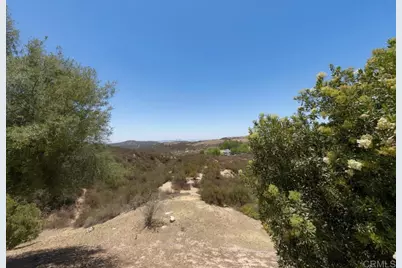
- Property View: Mountain(s), Hills, Panoramic
- Lot Size (Acres): 0.11
- Lot Size (Sq. Ft.): 4,791.6
- Lot Size Source: Assessor
- Zoning: Single Family Residential
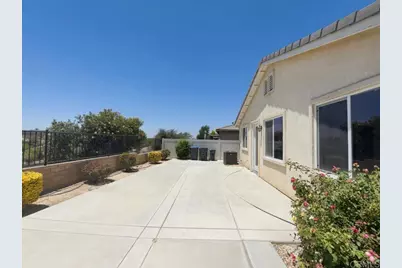
- Lot Description: Level with Street, 0-1 Unit/Acre, Back Yard
Financial Considerations
- Price Per Sq. Ft.: $219.76
- Association Fee: $321
- Assoc Fee Freq.: Monthly
Disclosures and Reports
- Special Conditions: Real Estate Owned
- Bank-owned: Yes
Listed by Platinum Realty Executives, Javier Zapien