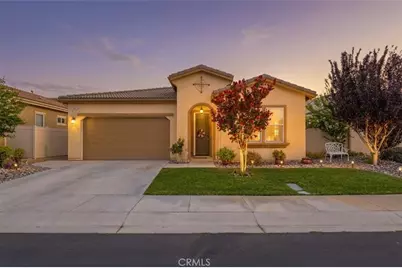
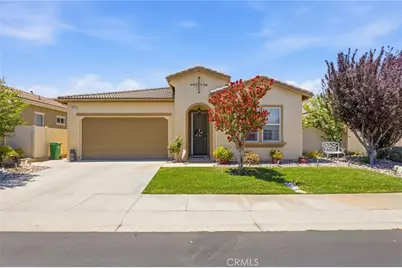
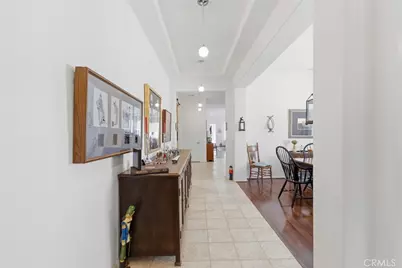
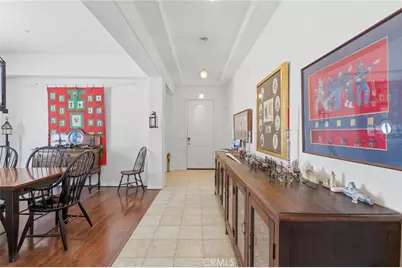
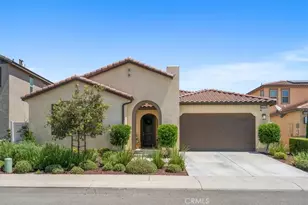
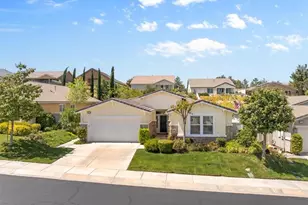
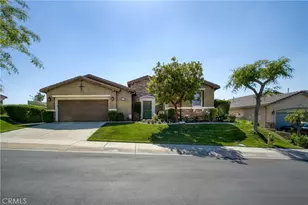
This is a carousel with tiles that activate property listing cards. Use the previous and next buttons to navigate.
1/52
$600,000 Just Listed
This is a carousel with tiles that activate property listing cards. Use the previous and next buttons to navigate.
1/52
Property Description
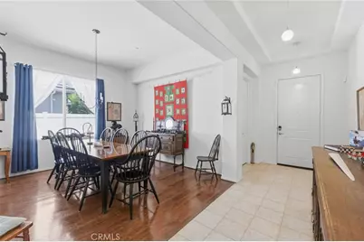
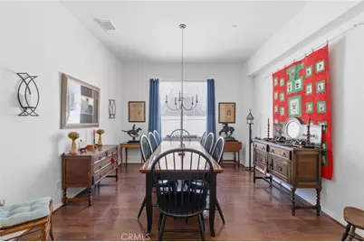
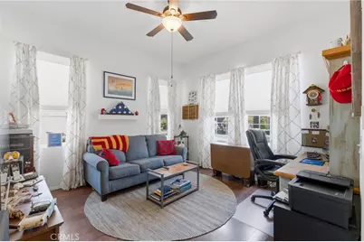
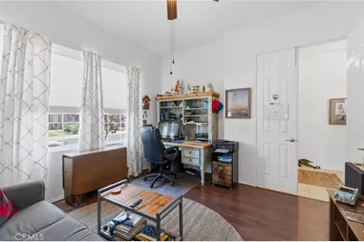
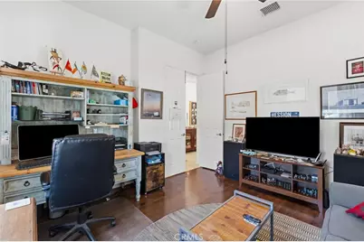
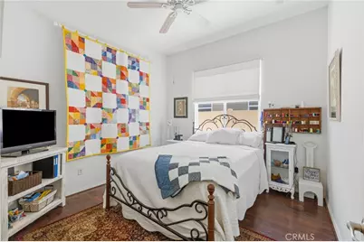
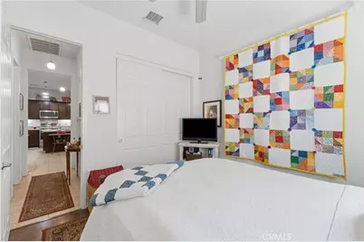
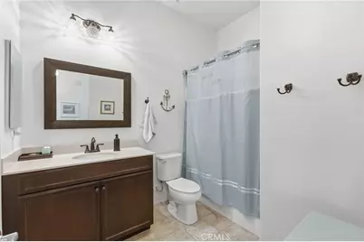
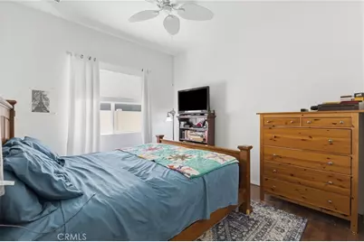
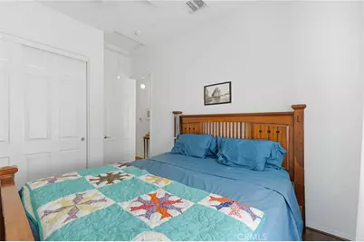
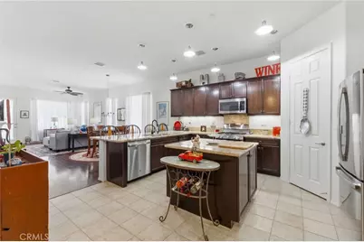
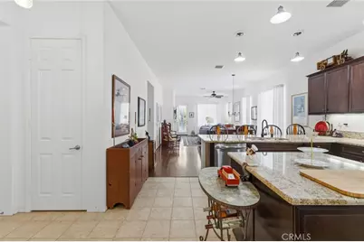
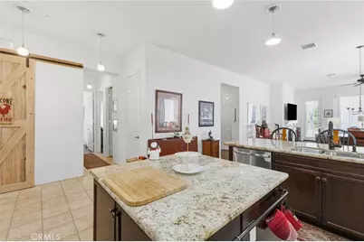
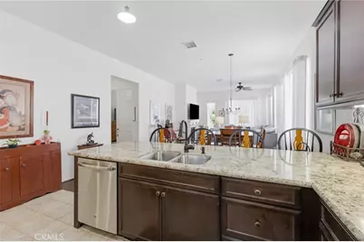
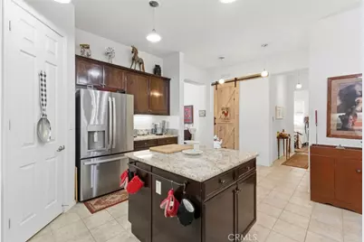
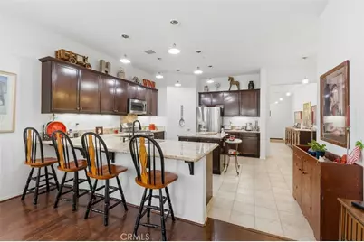
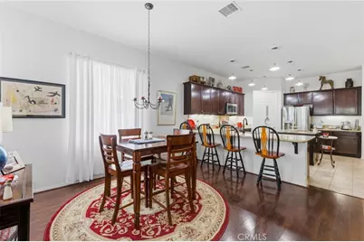
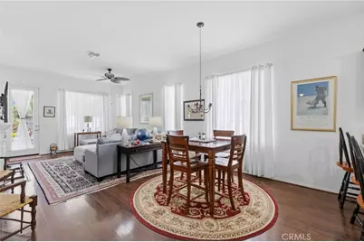
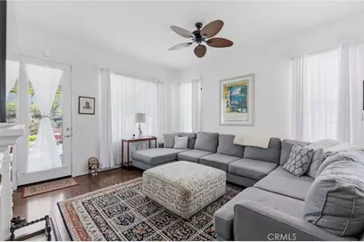
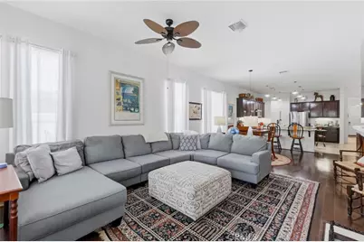
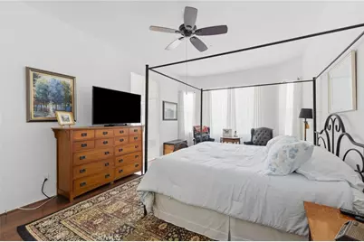
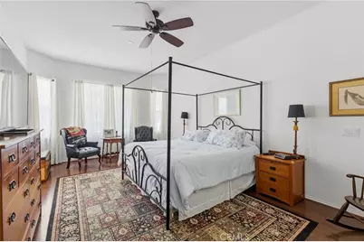
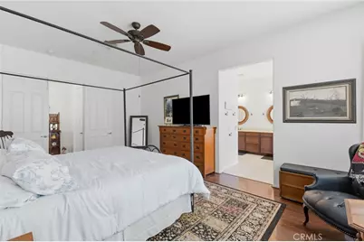
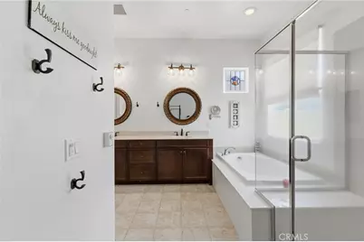
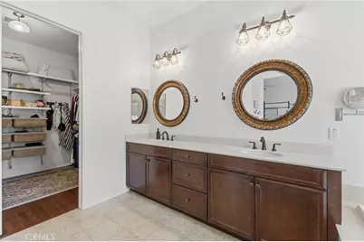
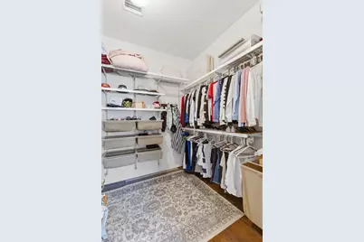
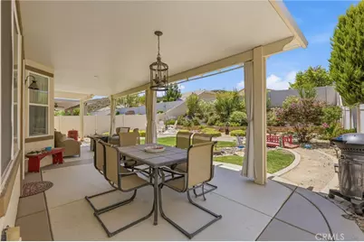
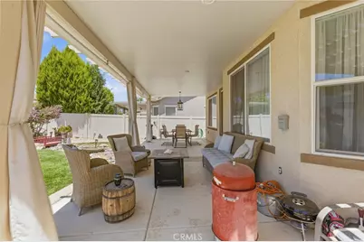
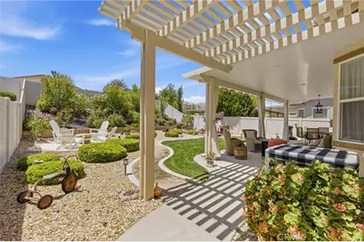
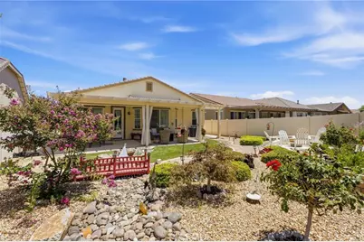
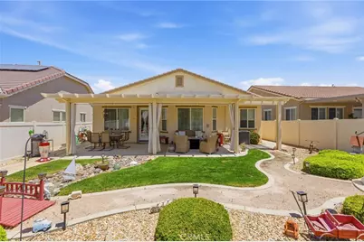
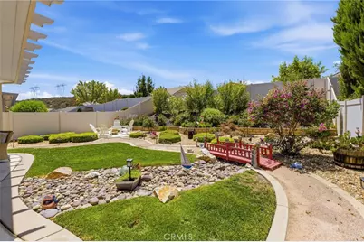
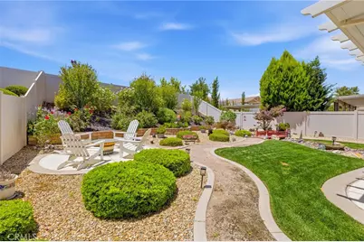
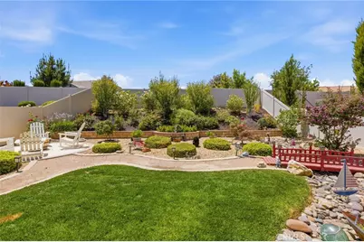
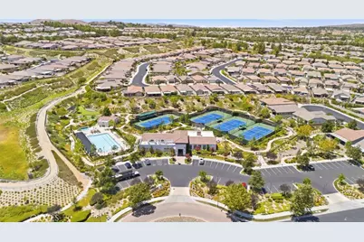
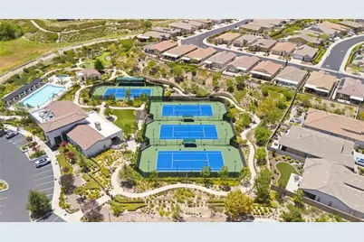
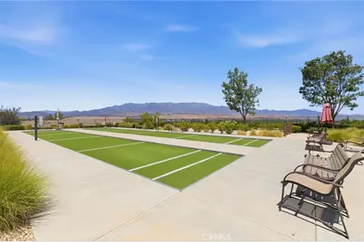
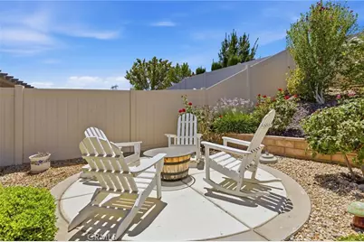
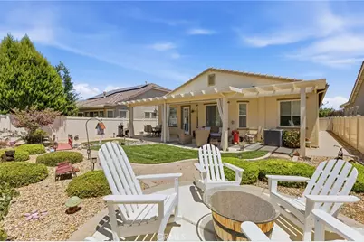
One of the more distinctive floor plans in Four Seasons Beaumont, this Rockwood model offers a combination of flexible living spaces that are hard to find. A private office or den with double doors creates the perfect spot for hobbies, reading, or working from home, while the separate formal dining room is a rare bonus that's ideal for holiday gatherings and dinner with friends. The heart of the home is designed for everyday living. A generous kitchen features abundant counter space, a large center island, breakfast bar, walk-in pantry, and an open connection to the casual dining area and inviting living room, where a fireplace adds warmth and character. Two secondary bedrooms are thoughtfully positioned near the front of the home, offering comfortable accommodations for guests or the flexibility to create a craft room, fitness space, or additional office. Tucked away for privacy, the spacious primary suite offers plenty of room to unwind, complete with dual vanities, a soaking tub, separate walk-in shower, private water closet, and a large walk-in closet. Even the laundry room has personality, accented by a charming sliding barn door with attachment to the garage. Step outside and you'll discover a backyard designed to be enjoyed. Meandering walking paths, a quaint bridge, colorful landscaping, a covered patio with privacy curtains, and a dedicated fire pit area create inviting spaces to relax, entertain, or simply enjoy a quiet morning coffee. Beyond the front gate, Four Seasons Beaumont offers the lifestyle that draws so many people to the community. From pickleball, swimming, fitness classes, clubs, movies, and craft fairs to social events happening throughout the year, there's always something to enjoy. And for golf enthusiasts, the Sun Lakes golf course is just across the street, making it easy to fit in a round whenever the mood strikes. Broker and agents do not represent or guarantee the accuracy of the square footage, income, expenses, condition, development potential, bedroom/ bathroom count, lot size or lot lines, dimensions, permitted or non-permitted spaces, or school eligibility. Buyer is advised to independently verify the accuracy of all information with appropriate professionals. There are no warranties or guarantees, buyer to rely solely on his/her/their own findings.
Full Property Details
Full Property Details for 463 Madera Crk
General
- Price: $600,000
- HOA FEE: $321/month
- Status: Active
- Type: Single Family
- Source: MRMLS
- MLS ID: PW26164284
- Updated: 7/31/2026
- Days on Market: 2 days
- Added to Site: 2 day(s) ago
Interior
- Rooms/Areas: Laundry, Living Room, Den
- Interior Features: High Ceilings, Ceiling Fan(s), Pantry
- Fireplace: Yes
- Fireplace(s): Decorative, Living Room
- Eating Areas: Breakfast Counter/Bar, Dining Room
- Appliances: Microwave, Refrigerator, Dishwasher, Gas & Electric Range
- Flooring: Carpet
Rooms
Bathrooms
- Total Bathrooms: 2
- Full Bathrooms: 2
Bedrooms
- Total Bedrooms: 3
Other Rooms
- Laundry: Washer Included, Dryer Included
Additional Information
- Shared Amenities: Pickleball, Pool, Firepit, Dog Park, Barbecue, Outdoor Cooking Area, Spa/Hot Tub, Picnic Area
- Pool Description: Association, In-Ground, Community
- Spa Description: Association, In-Ground, Community
Exterior
- Deck/Patio: Covered, Rear Porch
Parking
- Garage: Yes
- Garage Spaces: 2
- Parking: Garage, Driveway
Location
- County: Riverside
- Subdivision: Other (OTHR)
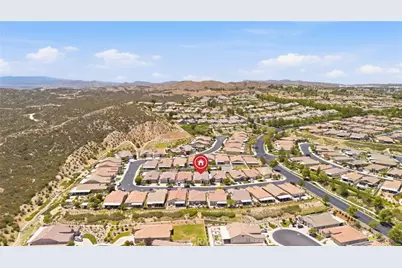
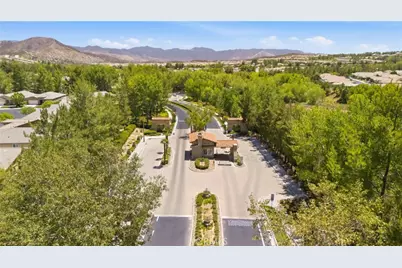
- Driving Directions: Potrero Blvd to Four Seasons Blvd, gated attendant
School Information
- School District: Beaumont
Community
- Community Features: Dog Park
- Assoc. Name: Four Seasons
Heating & Cooling
- Cooling Type: Central Air
- Heating Type: Central
Utilities
- Sewer: Public Sewer
- Water: Public
Structural Information
- Structure Type: Single Family Residence
- Common Walls: No Common Walls
- Entry Location: front
- Stories/Levels: One
- Stories Description: One
- Square Feet: 2,239
- Sq. Ft. Source: Assessor
- Year Built: 2014
- Year Built Source: Assessor
- Property Condition: Turnkey
Lot Features
- Property View: None
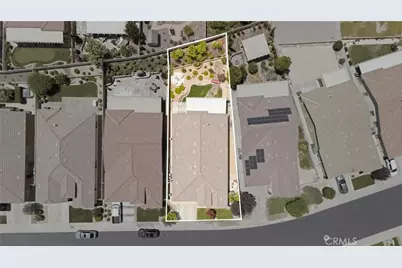
- Lot Size (Acres): 0.17
- Lot Size (Sq. Ft.): 7,405
- Lot Size Source: Assessor
- Lot Description: 0-1 Unit/Acre
- Fencing (Description): Stucco Wall
Financial Considerations
- Price Per Sq. Ft.: $267.98
- Association Fee: $321
- Assoc Fee Freq.: Monthly
Disclosures and Reports
- Special Conditions: Standard
Listed by Khorr Realty, Aaron Gray

Get Pre-Approved Today
Schools
Schools serving 463 Madera Crk
School District:Beaumont Unified School District
| Name | Grades | Distance |
|---|---|---|
Three Rings Ranch Elementary School 1040 Claiborne Avenue East, Beaumont, CA 92223 | K-5 | 2.9 mi |
Mountain View Middle School, Beaumont, CA 200 Cougar Way, Beaumont, CA 92223 | 6-8 | 3.8 mi |
Beaumont Senior High School 39139 Cherry Valley Blvd., Beaumont, CA 92223 | 9-12 | 4.4 mi |
Disclaimer:
School attendance boundaries provided by ATTOM Data Solutions and are for reference only. Contact the school directly to verify enrollment eligibility.
Price & Sales History for 463 Madera Crk
Date
Details
Price
Change
Source
7/30/2026
Listed
$600,000
106.9%
MLS
9/29/2014
Sold
$290,000
—
Public Record
Disclaimer: Historical sales information is derived from public records provided by the county offices. Information is not guaranteed and should be independently verified.
Tax History
Tax History for 463 Madera Crk
Year
Property Taxes
Change
Tax Assessment
Change
2025
$5,782
—
$359,419
2%
2025
$5,782
2%
$352,373
2%
2024
$5,678
—
$345,464
2%
2023
$5,676
2%
$338,691
2%
2022
$5,566
2%
$332,051
2%
2021
$5,474
1%
$325,541
1%
2020
$5,429
1%
$322,204
2%
2019
$5,365
-1%
$315,887
2%
2018
$5,403
1%
$309,694
2%
2017
$5,328
2%
$303,622
2%
2016
$5,209
2%
$297,670
3%
2015
$5,095
—
$290,000
—
Disclaimer: Historical tax information is derived from public records provided by the county offices. Information is not guaranteed and should be independently verified.
Estimate the Cost
Estimate the Cost for 463 Madera Crk
463 Madera Creek, Beaumont, CA 92223 (MLS# PW26164284) is a Single Family property with 3 bedrooms and 2 full bathrooms. 463 Madera Creek is currently listed for $600,000 and was received on July 30, 2026. Want to learn more about 463 Madera Creek? Do you have questions about finding other Single Family real estate for sale in Beaumont? You can browse all Beaumont real estate or contact a Coldwell Banker agent to request more information.