This is a carousel with tiles that activate property listing cards. Use the previous and next buttons to navigate.
1/39
$465,000 Just Listed
This is a carousel with tiles that activate property listing cards. Use the previous and next buttons to navigate.
1/39
Property Description
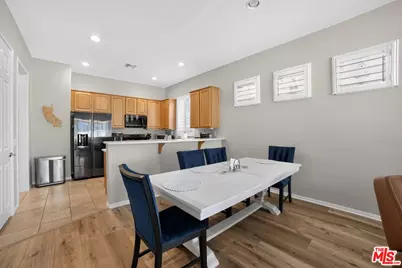
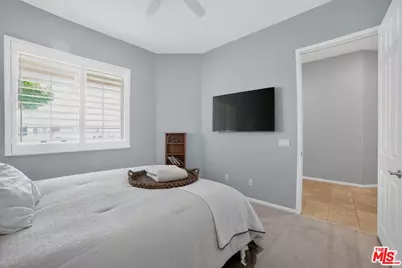
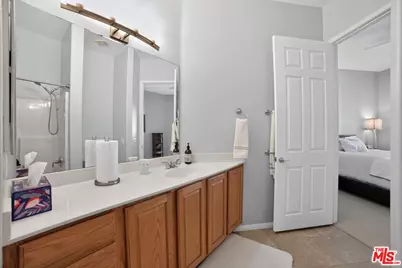
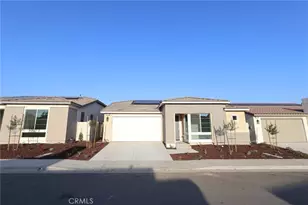
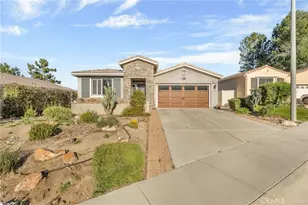
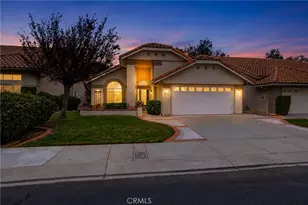
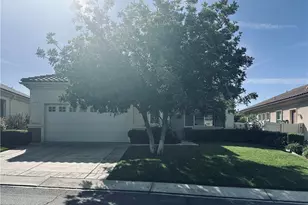
Welcome to your next chapter in the highly sought-after gated Solera 55+ community! This beautifully maintained 2-bedroom, 2-bathroom home offers the perfect blend of comfort, style, and low-maintenance living.Situated on one of the largest lots in the neighborhood and tucked away on a peaceful cul-de-sac, this property provides exceptional privacy and plenty of outdoor space to entertain, garden, or simply relax. The front and backyard feature drought-tolerant landscaping, creating a beautiful exterior that's both water-wise and easy to maintain.Inside, you'll find a bright, open-concept floor plan designed for effortless everyday living. The home has been tastefully updated with modern appliances, smart home compatibility, and a smart garage system, offering convenience and functionality throughout. Pride of ownership is evident in every detail, making this home truly move-in ready.As a resident of Solera, you'll enjoy resort-style amenities including a clubhouse, sparkling pool and spa, fitness center, library, walking paths, and a variety of social activities designed to complement an active lifestyle.Whether you're looking to downsize or enjoy the benefits of an established 55+ community, this exceptional home offers the comfort, convenience, and lifestyle you've been waiting for. Conveniently located near Oak Valley Golf Club, Beaumont Marketplace, Desert Hills Premium Outlets, Morongo Casino Resort & Spa, and Interstate 10. Don't miss the opportunity to make it yours!
Full Property Details
Full Property Details for 824 Sherwood Ct
General
- Price: $465,000
- Status: Active
- Type: Single Family
- Source: CLAW
- MLS ID: 26857345
- Updated: 7/8/2026
- Added to Site: 2 day(s) ago
Interior
- Rooms/Areas: Walk-In Closet, Study/Office, Primary Bedroom, Breakfast Bar, Dining Area, Patio Covered, Pantry, Living Room
- Interior Features: High Ceilings (9 Feet+)
- Fireplace: Yes
- Number of Fireplaces: 1
- Eating Areas: Breakfast Counter/Bar, Dining Area
- Cooking Appliances: Gas
- Furnishings: Unfurnished
- Flooring: Other
Rooms
Bathrooms
- Total Bathrooms: 2
- Full Bathrooms: 2
Bedrooms
- Total Bedrooms: 2
Other Rooms
- Laundry: Laundry Area, Room
Additional Information
- Shared Amenities: Exercise Room, Clubhouse, Assoc Barbecue, Pool, Spa
- Pool: Yes
- Pool Description: Association Pool, Community
- Spa: Yes
- Spa Description: Community, Association Spa
- Security/Safety: Gated Community with Guard
- Other Features: None
Parking
- Garage: Yes
- Garage Spaces: 2
- Garage Description: Garage - 2 Car, Garage Is Attached
Location
- Area: Banning/Beaumont/Cherry Valley
- County: Riverside
- Complex: Solera Oak Valley Greens Association
- Driving Directions: From the I-10 Freeway, take the Highland Springs Ave exit and head south. Continue on Highland Springs Ave for about 2 miles, then turn left onto Oak Valley Parkway. Turn right onto Tournament Hills Dr, then left onto Sherwood Ct. The home, 824 Sherwood Ct, Beaumont, CA 92223, will be on your left.
Heating & Cooling
- Cooling Type: Air Conditioning, Ceiling Fan
- Heating Type: Central
Structural Information
- Architectural Style: Other
- Structure Type: Single Family Residence
- Common Walls: Detached/No Common Walls
- Disability Access: Grab Bars In Bathroom(s)
- Stories/Levels: 1
- Square Feet: 1,687
- Sq. Ft. Source: Vendor Enhanced
- Year Built: 2006
- Year Built Source: Vendor Enhanced
- Other Struct. Feat.: High Ceilings (9 Feet+)
Additional Structures
- Other Structures: None
Lot Features
- Lot Size (Acres): 0.19
- Lot Size: 8276
- Lot Size Source: Vendor Enhanced
- Lot Features: Cul-De-Sac
Financial Considerations
- Price Per Sq. Ft.: $275.64
- Other Fee Freq.: Monthly
- Assessment Year: 2006
Disclosures and Reports
- Disclosures/Reports: As Is, Senior Community
- APN: 400-290-037
Listed by Coldwell Banker Envision, Mohammad Alakleek

Get Pre-Approved Today
Schools
Schools serving 824 Sherwood Ct
School District:Beaumont Unified School District
| Name | Grades | Distance |
|---|---|---|
Brookside Elementary School, Beaumont, CA 38755 Brookside Avenue, Beaumont, CA 92223 | K-5 | 0.5 mi |
Mountain View Middle School, Beaumont, CA 200 Cougar Way, Beaumont, CA 92223 | 6-8 | 0.8 mi |
Beaumont Senior High School 39139 Cherry Valley Blvd., Beaumont, CA 92223 | 9-12 | 0.9 mi |
Disclaimer:
School attendance boundaries provided by ATTOM Data Solutions and are for reference only. Contact the school directly to verify enrollment eligibility.
Price & Sales History for 824 Sherwood Ct
Date
Details
Price
Change
Source
7/08/2026
Listed
$465,000
2.2%
MLS
1/15/2025
Sold
$455,000
—
Public Record
Disclaimer: Historical sales information is derived from public records provided by the county offices. Information is not guaranteed and should be independently verified.
Tax History
Tax History for 824 Sherwood Ct
Year
Property Taxes
Change
Tax Assessment
Change
2025
$7,039
60%
$430,000
83%
2024
$4,412
—
$235,065
2%
2023
$4,413
2%
$230,457
2%
2022
$4,325
1%
$225,940
2%
2021
$4,266
1%
$221,511
1%
2020
$4,219
1%
$219,241
2%
2019
$4,162
-1%
$214,943
2%
2018
$4,222
-11%
$210,729
-17%
2017
$4,761
-5%
$253,496
2%
2016
$4,987
1%
$248,526
2%
2015
$4,928
-3%
$244,795
8%
2014
$5,068
14%
$227,000
27%
2013
$4,427
—
$179,000
—
Disclaimer: Historical tax information is derived from public records provided by the county offices. Information is not guaranteed and should be independently verified.
Estimate the Cost
Estimate the Cost for 824 Sherwood Ct
824 Sherwood Ct, Beaumont, CA 92223 (MLS# 26857345) is a Single Family property with 2 bedrooms and 2 full bathrooms. 824 Sherwood Ct is currently listed for $465,000 and was received on July 08, 2026. Want to learn more about 824 Sherwood Ct? Do you have questions about finding other Single Family real estate for sale in Beaumont? You can browse all Beaumont real estate or contact a Coldwell Banker agent to request more information.