This is a carousel with tiles that activate property listing cards. Use the previous and next buttons to navigate.
1/1
$850,000
This is a carousel with tiles that activate property listing cards. Use the previous and next buttons to navigate.
1/1
Property Description
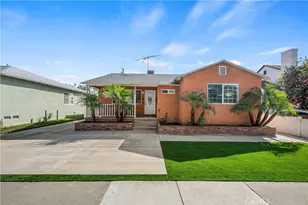
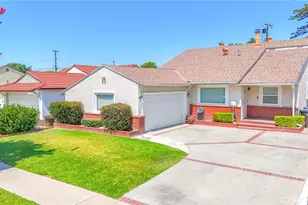
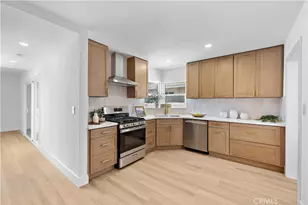
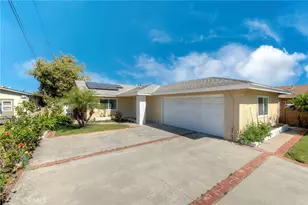
Welcome to this spacious single story Bellflower home! It has 3 Bedrooms, 2 baths and 2,044 Sqft and is situated on a generous 8,643 Sqft lot. Retaining much of its original charm, this home features hardwood floors, crown molding, coved ceilings plus updates such as ceiling fans, central air & heat for year-round comfort. The cozy kitchen includes plenty of cabinet space, a breakfast bar and built-ins, along with an adjacent dining area that has a picture window. The dedicated laundry room off the back door hallway and kitchen includes full size washer/dryer hookups and lots of cabinet space for added convenience. The back door hallway also leads to a 3/4 bath. The large picture window in the living room allows for abundant natural light to fill the space. The spacious family room invites gatherings around a warm wood-burning fireplace along with 2 oversized sliding glass doors that provide direct access into the beautiful backyard. Each bedroom offers sizeable closets and built-in cabinet space for optimal organization. The hall bath features an original vintage tub and sink, along with a corner vanity area. Enjoy outdoor living with a private backyard lawn lined by mature, fruiting citrus trees and plenty of room to garden and entertain, or relax on the covered patio. There are plenty of options with the oversized, detached 2-car garage, measuring 22'4" wide x 26'10" deep, with 8' tall doors, perfect for larger vehicles, storage or a workshop. A carport at the extra-long driveway adds additional covered parking for your needs. There is so much opportunity to customize this home to your taste. Close to the shops and restaurants of Downtown Bellflower and your commute is a breeze with the 91 and 605 freeways nearby. Needs TLC! Don't miss out on this amazing opportunity!
Full Property Details
Full Property Details for 10046 Beverly St
General
- Sold For: $850,000
- Status: Closed
- Type: Single Family
- Source: MRMLS
- MLS ID: RS26037673
- Added to Site: 192 day(s) ago
Interior
- Rooms/Areas: Laundry, All Bedrooms Down, Kitchen, Living Room, Main Floor Bedroom, Family Room
- Interior Features: Crown Molding, Built-in Features, Ceiling Fan(s), Storage
- Fireplace: Yes
- Fireplace(s): Wood Burning, Family Room
- Eating Areas: In Kitchen, Area
- Appliances: Electric Range, Electric Cooktop
- Flooring: Tile, Vinyl, Carpet, Wood
Rooms
Bathrooms
- Total Bathrooms: 2
- 3/4 Bathrooms: 2
Bedrooms
- Total Bedrooms: 3
Other Rooms
- Laundry: Inside, Individual Room
Additional Information
- Pool Description: None
- Spa Description: None
Exterior
- Deck/Patio: Covered, Concrete, Patio, Slab
Parking
- Garage: Yes
- Garage Spaces: 2
- Carport Spaces: 1
- Parking: Garage, Concrete, Covered, Paved, On-Site, Carport, Porte-Cochere, Garage Faces Front, Driveway, Attached Carport
Location
- County: Los Angeles
- Driving Directions: Woodruff Ave & Artesia Blvd
- Direction Faces: North
School Information
- School District: Bellflower Unified
- Elementary School: THOJEF
- Middle School: MAYFAI
- High School: MAYFAI
Community
- Community Features: Gutters, Curbs, Street Lights, Storm Drains, Sidewalks, Suburban
Heating & Cooling
- Cooling Type: Central Air
- Heating Type: Central
Utilities
- Sewer: Public Sewer
- Water: Public
Structural Information
- Architectural Style: Traditional
- Structure Type: Single Family Residence
- Construction: Brick, Stucco
- Foundation: Raised
- Common Walls: No Common Walls
- Windows: Screens
- Doors: Sliding Doors
- Entry Location: 1
- Stories/Levels: One
- Stories Description: One
- Square Feet: 2,044
- Sq. Ft. Source: Public Records
- Year Built: 1950
- Year Built Source: Public Records
- Property Condition: Fixer
Lot Features
- Property View: None
- Lot Size (Acres): 0.1984
- Lot Size Source: Public Records
- Lot Description: Lot 6500-9999, Landscaped, Rectangular Lot, Level, Front Yard, Back Yard, Lawn, Yard
- Fencing (Description): Block, Good Condition
Financial Considerations
- Price Per Sq. Ft.: $415.85
Disclosures and Reports
- Special Conditions: Standard
Listed by College Park Realty, Inc, Gretta Sheffer Minnema
Sold by Century 21 Allstars, Virginia Hernandez

Get Pre-Approved Today
Schools
Schools serving 10046 Beverly St
School District:Bellflower Unified School District
| Name | Grades | Distance |
|---|---|---|
Thomas Jefferson Elementary School, Bellflower, CA 10027 E. Rose St., Bellflower, CA 90706 | K-6 | 0.4 mi |
Mayfair High School 6000 Woodruff Avenue, Lakewood, CA 90713 | 7-12 | 0.8 mi |
Disclaimer:
School attendance boundaries provided by ATTOM Data Solutions and are for reference only. Contact the school directly to verify enrollment eligibility.
Price & Sales History for 10046 Beverly St
Date
Details
Price
Change
Source
7/20/2026
Sold
$850,000
-5.45%
MLS
5/14/2026
Listed
$899,000
—
MLS
Disclaimer: Historical sales information is derived from public records provided by the county offices. Information is not guaranteed and should be independently verified.
10046 Beverly Street, Bellflower, CA 90706 (MLS# RS26037673) is a Single Family property that was sold at $850,000 on July 20, 2026. Want to learn more about 10046 Beverly Street? Do you have questions about finding other Single Family real estate for sale in Bellflower? You can browse all Bellflower real estate or contact a Coldwell Banker agent to request more information.