This is a carousel with tiles that activate property listing cards. Use the previous and next buttons to navigate.
1/1
$830,000
This is a carousel with tiles that activate property listing cards. Use the previous and next buttons to navigate.
1/1
Property Description
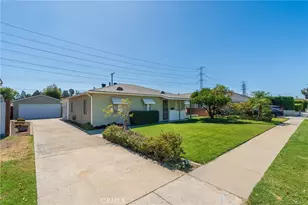
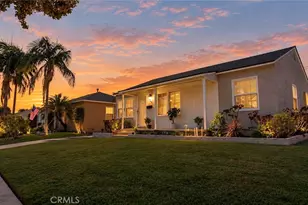
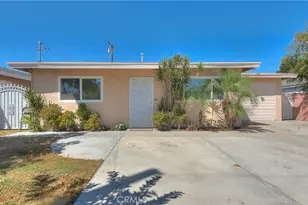
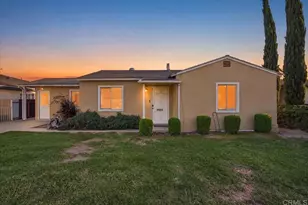
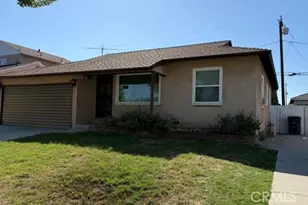
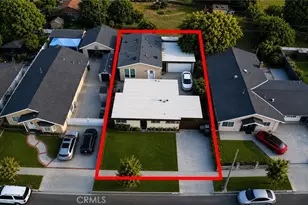
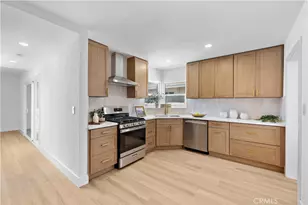
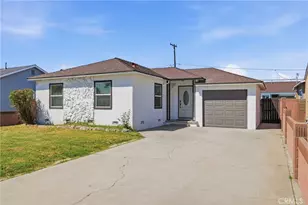
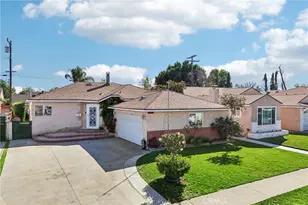
Back on Market! No fault to seller. Lovingly owned and meticulously maintained by the same family since 1957, this charming 4-bedroom home is ready to welcome its next owners. Thoughtfully updated with a newer roof, fresh interior paint, and new flooring, this home offers a wonderful blend of timeless character and modern comfort. The spacious primary suite features a walk-in closet, while the inviting family room flows effortlessly into the dining area and beautifully remodeled kitchen. Designed with both functionality and style in mind, the kitchen offers abundant counter space, generous cabinetry, and plenty of storage-perfect for everyday living and entertaining alike. Just off the kitchen, the indoor laundry room provides even more storage and a window overlooking the backyard, filling the space with natural light. One of the home's standout features is the expansive bonus room, offering incredible flexibility to suit your lifestyle. Whether you envision a game room, home office, fitness studio, craft room, or additional living area, this bright and versatile space is ready to meet your needs. Accessible from both the kitchen's sliding glass door and the laundry room, it features multiple windows and two exterior doors, creating a light-filled and welcoming environment. Step outside to a gardener's paradise, where rich, fertile soil provides the perfect setting for growing flowers, herbs, and vegetables. Entertain family and friends in the private backyard and enjoy the convenience of a long driveway leading to a detached two-car garage with ample space for RV parking. This is a rare opportunity to own a home that has been lovingly cared for by one family for nearly seven decades-a property that offers warmth, versatility, thoughtful updates, and endless potential to make it your own.
Full Property Details
Full Property Details for 13928 Carfax Ave
General
- Sold For: $830,000
- Status: Closed
- Type: Single Family
- Source: MRMLS
- MLS ID: OC26146474
- Added to Site: 96 day(s) ago
Interior
- Rooms/Areas: Walk-In Closet, Laundry, Bonus Room, All Bedrooms Down, Kitchen
- Fireplace(s): None
- Appliances: Disposal, Refrigerator, Free-Standing Range
- Flooring: Tile, Carpet, Laminate
Rooms
Bathrooms
- Total Bathrooms: 1
- Full Bathrooms: 1
Bedrooms
- Total Bedrooms: 4
Other Rooms
- Laundry: Inside, Individual Room, Washer Included, Dryer Included
Additional Information
- Pool Description: None
Parking
- Garage: Yes
- Garage Spaces: 2
- Parking: Garage, Concrete, RV Access/Parking, Driveway, Street
Location
- County: Los Angeles
- Driving Directions: Rosecrans Blvd., Carpintero Ave., Right on Van Ruiten, Left on Carfax
School Information
- School District: Bellflower Unified
Community
- Community Features: Gutters, Curbs, Street Lights, Sidewalks
Heating & Cooling
- Cooling Type: None
- Heating Type: Wall Furnace
Utilities
- Sewer: Public Sewer
- Water: Public
Structural Information
- Structure Type: Single Family Residence
- Common Walls: No Common Walls
- Doors: Sliding Doors
- Entry Location: front
- Stories/Levels: One
- Stories Description: One
- Square Feet: 1,482
- Sq. Ft. Source: Estimated
- Year Built: 1954
- Year Built Source: Assessor
Lot Features
- Property View: None
- Lot Size (Acres): 0.1802
- Lot Size Source: Assessor
- Lot Description: Front Yard, Back Yard, Lawn
- Fencing (Description): Block, Wood
Financial Considerations
- Price Per Sq. Ft.: $560.05
Disclosures and Reports
- Special Conditions: Trust, Standard
- Inclusions: Washer, Dryer, Two refrigerators
Listed by T.N.G. Real Estate Consultants, Robin Booher
Sold by RE/MAX Dynasty, Brandon Barba

Get Pre-Approved Today
Schools
Schools serving 13928 Carfax Ave
School District:Bellflower Unified School District
| Name | Grades | Distance |
|---|---|---|
Ernie Pyle Elementary School 14500 Woodruff Avenue, Bellflower, CA 90706 | K-6 | 0.4 mi |
Bellflower High School 15301 McNab Avenue, Bellflower, CA 90706 | 7-12 | 0.7 mi |
Disclaimer:
School attendance boundaries provided by ATTOM Data Solutions and are for reference only. Contact the school directly to verify enrollment eligibility.
Price & Sales History for 13928 Carfax Ave
Date
Details
Price
Change
Source
8/28/2026
Sold
$830,000
—
MLS
7/09/2026
Listed
$830,000
—
MLS
Disclaimer: Historical sales information is derived from public records provided by the county offices. Information is not guaranteed and should be independently verified.
13928 Carfax Ave., Bellflower, CA 90706 (MLS# OC26146474) is a Single Family property that was sold at $830,000 on August 28, 2026. Want to learn more about 13928 Carfax Ave.? Do you have questions about finding other Single Family real estate for sale in Bellflower? You can browse all Bellflower real estate or contact a Coldwell Banker agent to request more information.