This is a carousel with tiles that activate property listing cards. Use the previous and next buttons to navigate.
1/1
$815,000
This is a carousel with tiles that activate property listing cards. Use the previous and next buttons to navigate.
1/1
Property Description
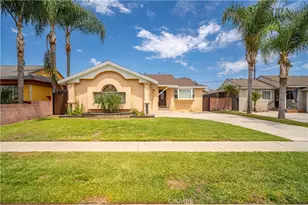
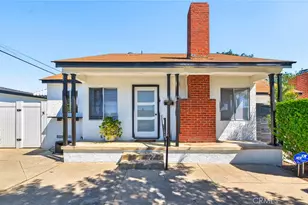
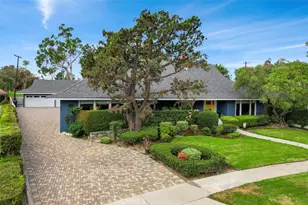
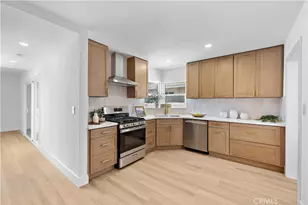
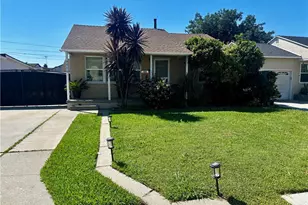
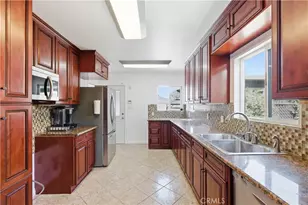
Cherished by the same family for generations, this inviting 3-bedroom, 2-bath residence offers timeless character, spacious living areas, and endless opportunities to make it your own. A lush, manicured front lawn and raised concrete entry accented with classic wrought-iron railings create a warm welcome, while the decorative harlequin leaded-glass front door introduces the home's distinctive Mid-Century Modern influences. Inside, original hardwood flooring, graceful arched transitions, and abundant natural light create a bright and inviting atmosphere. Large windows throughout the home, complemented by ceiling fans, provide comfortable airflow and an airy feel. Central A/C & Heating if you want to keep the windows closed to the heat & cold. The formal dining area features a built-in buffet with quartz top & enclosed storage, perfect for entertaining and everyday convenience. The spacious eat-in kitchen combines classic charm and functionality with solid wood cabinetry, ample storage, yards of tiled counters, newer waterproof wood laminate flooring, and room for casual dining for 4-6. A conveniently located laundry area is tucked behind a pocket door, with additional storage space & water heater closet. All three bedrooms are generously sized and feature mirrored, cedar-lined closets. Additional attic access provides valuable storage potential. A versatile bonus living area showcases an exposed post-and-beam ceiling, a wood-burning fireplace, and an elevated annex space with built-in shelving, a closet & solar tube-ideal for a home office, guest retreat, or creative studio. The adjoining bathroom with shower and distinctive brick flooring enhances the flexibility of this unique space. The attached garage offers direct access and abundant built-in storage, presenting opportunities for parking, workshop space, hobbies, or future customization. Combining original architectural details, flexible living spaces, and enduring charm, this well-loved home is ready for its next chapter. Conveniently located in a well-established Bellflower neighborhood with access to schools within the Bellflower Unified School District, including Frank E. Woodruff Elementary and Bellflower High School. Enjoy proximity to local shopping, dining, parks, and everyday services, along with convenient access to the 91, 605, and 105 freeways for commuting throughout Los Angeles and Orange Counties. This central location combines neighborhood charm with exceptional accessibility.
Full Property Details
Full Property Details for 14115 Leahy
General
- Sold For: $815,000
- Status: Closed
- Type: Single Family
- Source: MRMLS
- MLS ID: PW26121964
- Added to Site: 56 day(s) ago
Interior
- Rooms/Areas: Separate Family Room, Attic, Laundry, Bonus Room, All Bedrooms Down, Kitchen, Living Room, Main Floor Bedroom, Den
- Interior Features: Beamed Ceilings, Crown Molding, Wood Product Walls, High Ceilings, Ceiling Fan(s), Pull-Down Stairs to Attic, Storage, Tile Counters
- Fireplace: Yes
- Fireplace(s): Wood Burning, Masonry, Den
- Eating Areas: Family Kitchen, Dining Room, Separated
- Appliances: Water Heater, Refrigerator, Vented Exhaust Fan, Free-Standing Range, Water Line to Refrigerator, Gas Oven, Dishwasher
- Flooring: Tile, Wood, Laminate
Rooms
Bathrooms
- Total Bathrooms: 2
- Full Bathrooms: 2
Bedrooms
- Total Bedrooms: 3
Other Rooms
- Laundry: Inside, Individual Room, In Kitchen, Washer Included, Dryer Included
Additional Information
- Pool Description: None
- Spa Description: None
Exterior
- Deck/Patio: Front Porch, Concrete, Slab
Parking
- Garage: Yes
- Garage Spaces: 2
- Carport Spaces: 1
- Parking: Garage, Concrete, Off-Street, Paved, Garage (Direct Access), Garage (Single Door), Driveway Level, Driveway, Detached Carport, Garage Faces Side
Location
- County: Los Angeles
- Driving Directions: North of Rosecrans Ave, East of Bellflower Blvd
- Direction Faces: East
School Information
- School District: Bellflower Unified
Community
- Community Features: Gutters, Curbs, Street Lights, Urban
Heating & Cooling
- Cooling Type: Central Air, ENERGY STAR Qualified Equipment
- Heating Type: Fireplace(s), Natural Gas, Forced Air, Central
Utilities
- Sewer: Sewer Paid, Public Sewer
- Water: Public
Structural Information
- Architectural Style: Mid Century Modern
- Structure Type: Single Family Residence
- Construction: Brick, Stucco, Drywall Walls
- Foundation: Raised
- Roof: Composition, Shingle, Ridge Vents
- Common Walls: No Common Walls
- Windows: Plantation Shutters, Drapes, Wood Frames, Skylight(s), Blinds
- Disability Access: None
- Entry Location: Raised entry
- Stories/Levels: One
- Stories Description: One
- Square Feet: 1,655
- Sq. Ft. Source: Assessor
- Year Built: 1953
- Year Built Source: Assessor
- Property Condition: Repairs (Cosmetic)
Additional Structures
- Other Structures: Storage, Shed(s)
Lot Features
- Property View: Neighborhood
- Lot Size (Acres): 0.1212
- Lot Size Source: Assessor
- Irrigation System: Sprinkler System
- Lot Description: Sprinklers in Front, Level with Street, Rectangular Lot, 0-1 Unit/Acre, Utilities - Overhead, Near Public Transit, Front Yard, Sprinkler System, Lawn, Yard
- Fencing (Description): Block, Wood, Fair Condition
Green Features
- Walk Score: 78
Financial Considerations
- Price Per Sq. Ft.: $492.45
Disclosures and Reports
- Special Conditions: Trust, Standard
- Inclusions: Appliances, washer/dryer
Listed by Coldwell Banker Envision, Marjorie Tyson
Sold by Circle Real Estate, Visakha Sir

Get Pre-Approved Today
Schools
Schools serving 14115 Leahy
School District:Bellflower Unified School District
| Name | Grades | Distance |
|---|---|---|
Frank E. Woodruff Elementary School 15332 S. Eucalyptus St., Bellflower, CA 90706 | K-6 | 0.6 mi |
Bellflower High School 15301 McNab Avenue, Bellflower, CA 90706 | 7-12 | 0.9 mi |
Disclaimer:
School attendance boundaries provided by ATTOM Data Solutions and are for reference only. Contact the school directly to verify enrollment eligibility.
Price & Sales History for 14115 Leahy
Date
Details
Price
Change
Source
8/03/2026
Sold
$815,000
—
MLS
6/25/2026
Price Reduced
$815,000
-7.54%
MLS
6/12/2026
Listed
$881,500
—
MLS
Disclaimer: Historical sales information is derived from public records provided by the county offices. Information is not guaranteed and should be independently verified.
14115 Leahy, Bellflower, CA 90706 (MLS# PW26121964) is a Single Family property that was sold at $815,000 on August 03, 2026. Want to learn more about 14115 Leahy? Do you have questions about finding other Single Family real estate for sale in Bellflower? You can browse all Bellflower real estate or contact a Coldwell Banker agent to request more information.