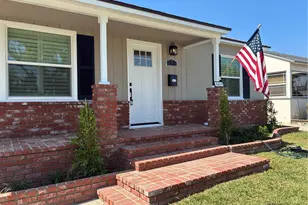
This is a carousel with tiles that activate property listing cards. Use the previous and next buttons to navigate.
1/1
$4,150
This is a carousel with tiles that activate property listing cards. Use the previous and next buttons to navigate.
1/1
Property Description
The home is move-in ready and features a spacious living room that opens to the kitchen through a breakfast bar area, along with a separate dining room conveniently located adjacent to the kitchen.
The kitchen comes fully equipped with appliances, including a new refrigerator, microwave, and gas range stove/oven. It features a spacious galley-style layout with all-new cabinets and drawers, as well as a newly installed under-sink water filtration system for drinking water.
The hallway features custom-built cabinetry and a built-in desk, creating a functional workstation that is perfect for working parents, remote work, studying, or providing a dedicated space for children to complete homework.
The property includes brand-new central A/C and heating, providing year-round comfort. The bedrooms are generously sized and feature new closet drawers and cabinetry for ample storage. The primary suite offers a walk-in closet along with additional built-in storage. A washer and dryer are conveniently located inside the primary bedroom within a custom cabinet enclosure.
The primary bathroom has been fully remodeled and features a large walk-in shower with a modern design. The two additional bedrooms share a fully remodeled hallway bathroom that includes a walk-in shower/tub combination with contemporary finishes.
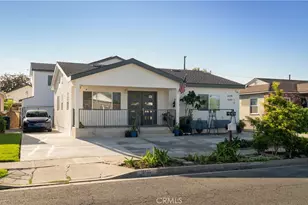
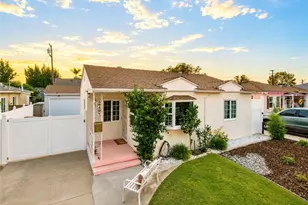
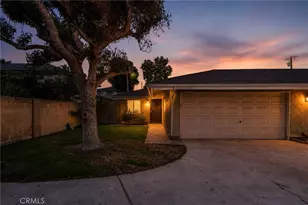
The front yard will be fully cemented to accommodate two parking spaces, in addition to a one-car garage that is fully drywalled and includes washer and dryer hookups.
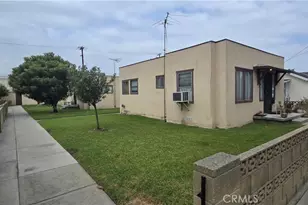
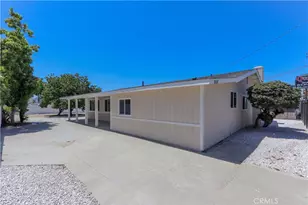
The property also includes two additional rear units, both fully leased with strong, reliable tenants in place.
Conveniently located with easy access to the 91 Freeway and nearby connections to the 605 and 710 Freeways, this property offers excellent accessibility to surrounding areas.
Don't miss this opportunity-it won't last long.
Full Property Details
Full Property Details for 9441 Beverly St
General
- Rent: $4,150
- Status: Closed
- Type: Single Family
- Source: MRMLS
- MLS ID: DW26120469
- Added to Site: 64 day(s) ago
Rental Information
- Lease/Rent Term: 12 Months
Interior
- Rooms/Areas: Walk-In Closet, Laundry, All Bedrooms Down, Main Floor Primary Bedroom, Kitchen, Living Room, Primary Suite, Primary Bathroom
- Fireplace: Yes
- Fireplace(s): See Remarks, Living Room
- Eating Areas: L-Shaped Dining Area, Dining Room, Separated
- Appliances: Disposal, Microwave, Refrigerator, Tankless Water Heater, Water Purifier, Gas Range, Water Line to Refrigerator, Gas Oven
- Furnishings: Unfurnished
- Flooring: Tile, Wood
Rooms
Bathrooms
- Total Bathrooms: 2
- Full Bathrooms: 2
Bedrooms
- Total Bedrooms: 3
Other Rooms
- Laundry: Inside, In Garage, In Closet
Additional Information
- Pool Description: None
- Spa Description: None
Exterior
- Deck/Patio: Tile
Parking
- Garage: Yes
- Garage Spaces: 1
- Parking: Garage, Concrete, Assigned
Location
- County: Los Angeles
- Driving Directions: Clark / 91 freeway
School Information
- School District: Bellflower Unified
Heating & Cooling
- Cooling Type: Central Air
- Heating Type: Central, ENERGY STAR Qualified Equipment
Utilities
- Sewer: Public Sewer
- Water: Public
Structural Information
- Architectural Style: Traditional
- Construction: Stucco
- Foundation: Raised
- Roof: Shingle
- Common Walls: No Common Walls
- Entry Floor Number: 1
- Entry Location: 1
- Stories/Levels: One
- Stories Description: One
- Square Feet: 1,431
- Sq. Ft. Source: Assessor
- Year Built: 1957
Lot Features
- Property View: Neighborhood
- Lot Size (Acres): 0.2027
- Lot Size (Sq. Ft.): 8,831
- Lot Size Source: Assessor
- Irrigation System: Sprinkler System
- Lot Description: Sprinklers in Front, 2-5 Units/Acre
- Fencing (Description): Wrought Iron
Financial Considerations
- Price Per Sq. Ft.: $2.9
- Security Deposit: $4,300
- Terms: 12 Months
Listed and Sold by SoCal 5 Real Estate, Jorge Jara

Schools
Schools serving 9441 Beverly St
School District:Bellflower Unified School District
| Name | Grades | Distance |
|---|---|---|
Craig Williams Elementary School 6144 Clark Avenue, Lakewood, CA 90712 | K-6 | 0.6 mi |
Mayfair High School 6000 Woodruff Avenue, Lakewood, CA 90713 | 7-12 | 1.2 mi |
Disclaimer:
School attendance boundaries provided by ATTOM Data Solutions and are for reference only. Contact the school directly to verify enrollment eligibility.
Price History for 9441 Beverly St
Date
Details
Price
Change
Source
7/03/2026
Sold
$4,150
—
MLS
6/17/2026
Price Reduced
$4,150
-3.49%
MLS
6/03/2026
Listed
$4,300
—
MLS
Disclaimer: Historical sales information is derived from public records provided by the county offices. Information is not guaranteed and should be independently verified.
9441 Beverly Street, Bellflower, CA 90706 (MLS# DW26120469) is a Single Family property that was sold at $4,150 on July 03, 2026. Want to learn more about 9441 Beverly Street? Do you have questions about finding other real estate for sale or rent in Bellflower? You can browse all Bellflower rentals or contact a Coldwell Banker agent to request more information.