This is a carousel with tiles that activate property listing cards. Use the previous and next buttons to navigate.
1/1
$599,999
This is a carousel with tiles that activate property listing cards. Use the previous and next buttons to navigate.
1/1
Property Description
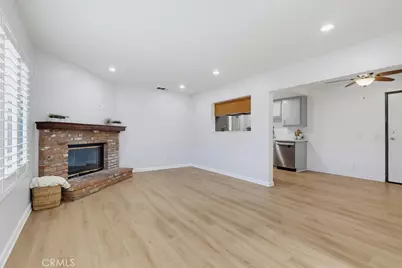
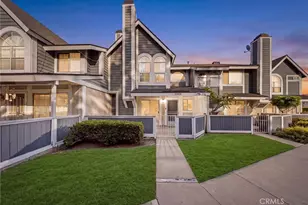
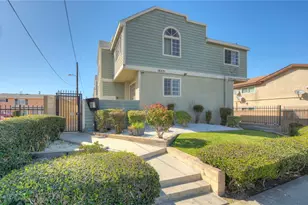
Welcome home to this 2-bedroom, 2.5-bath townhome offering 1,254 square feet of livable space with a layout that's hard to find. Downstairs, the living room centers around a wood-mantled brick fireplace. It flows easily into a beautifully updated kitchen, where quartz countertops, subway tile backsplash, and stainless steel appliances make everyday cooking a pleasure, with a convenient half bath rounding out the main level. Upstairs, two spacious primary suites each come with their own private bathroom and walk-in closet, with one of the bathrooms recently updated. Each suite opens to a personal balcony, perfect for morning coffee or unwinding at the end of the day. Newer windows, plantation shutters, and wood laminate flooring carry throughout the home, bringing in plenty of natural light and easy-care style. Central air and heating keep things comfortable year-round. A dedicated upstairs laundry closet keeps everyday chores close to the bedrooms, and added attic storage gives you extra room for storage. A recently replaced roof and a two-car direct-access garage add extra peace of mind. Set in a well-maintained community, this home makes low-maintenance living easy without sacrificing space or privacy. Enjoy easy access to the 91 and 605 freeways, three shopping centers within half a mile, and the Bellflower Bike Trail and Pirate Park just a short ride away. This is a home that's ready to make everyday living feel effortless.
Full Property Details
Full Property Details for 9542 Mayne #G
General
- Sold For: $599,999
- HOA FEE: $250/month
- Status: Closed
- Type: Townhouse
- Source: MRMLS
- MLS ID: PW26135589
- Added to Site: 98 day(s) ago
Interior
- Rooms/Areas: Walk-In Closet, Entry, All Bedrooms Up, Kitchen, Living Room
- Interior Features: Ceiling Fan(s), Recessed Lighting, Open Floorplan, Stone Counters
- Fireplace: Yes
- Fireplace(s): Gas, Living Room
- Eating Areas: In Kitchen, See Remarks
- Appliances: Water Heater, Disposal, Microwave, Gas Range, Water Line to Refrigerator, Gas Oven, Dishwasher
- Flooring: Tile, Vinyl
Rooms
Bathrooms
- Total Bathrooms: 3
- Full Bathrooms: 2
- Half Bathrooms: 1
Bedrooms
- Total Bedrooms: 2
Other Rooms
- Laundry: Inside, Gas Dryer Hookup, In Closet, Upper Level, Washer Hookup
Additional Information
- Shared Amenities: Insurance, Water, Pets Permitted, Management, Maintenance Front Yard, Call for Rules, Sewer, Trash, Maintenance Grounds
- Pool Description: None
- Spa Description: None
Exterior
- Deck/Patio: See Remarks
Parking
- Garage: Yes
- Garage Spaces: 2
- Parking: Garage, Garage Faces Rear
Location
- County: Los Angeles
- Driving Directions: North on Clark Ave and West onto Mayne Street
- Direction Faces: East
School Information
- School District: Bellflower Unified
- Elementary School: RAMONA
- Middle School: BELLFL
- High School: BELLFL
Community
- Community Features: Curbs, Street Lights, Sidewalks
- Assoc. Name: HOA Made Easy
Heating & Cooling
- Cooling Type: Central Air
- Heating Type: Central
Utilities
- Sewer: Public Sewer
- Water: Public
Structural Information
- Architectural Style: Contemporary
- Structure Type: Townhouse
- Construction: Stucco
- Foundation: Slab
- Roof: Composition
- Common Walls: 2 Common Walls (or More), No One Below, No One Above
- Windows: Double-Pane Windows, Skylight(s)
- Disability Access: Doors - Swing In
- Entry Location: 1
- Stories/Levels: Two
- Stories Description: Two
- Square Feet: 1,254
- Sq. Ft. Source: Assessor
- Year Built: 1990
- Year Built Source: Assessor
- Property Condition: Turnkey
Lot Features
- Property View: None
- Lot Size (Acres): 0.3756
- Lot Size Source: Assessor
- Lot Dimensions: 16359
- Zoning: BFR3
- Lot Description: Landscaped, Rectangular Lot, Near Public Transit
- Fencing (Description): Brick
Financial Considerations
- Price Per Sq. Ft.: $478.47
- Association Fee: $250
- Assoc Fee Freq.: Monthly
Disclosures and Reports
- Special Conditions: Standard
- Inclusions: Refrigerator, Drapes in Primary bedroom
Listed by Seven Gables Real Estate, Brenda Trigo and Seven Gables Real Estate, Vivan Ainis
Sold by Building Better Homes, Norma Machado

Get Pre-Approved Today
Schools
Schools serving 9542 Mayne #G
School District:Bellflower Unified School District
| Name | Grades | Distance |
|---|---|---|
Ramona Elementary School, Bellflower, CA 9351 Laurel Street, Bellflower, CA 90706 | K-6 | 0.3 mi |
Bellflower High School 15301 McNab Avenue, Bellflower, CA 90706 | 7-12 | 1.2 mi |
Disclaimer:
School attendance boundaries provided by ATTOM Data Solutions and are for reference only. Contact the school directly to verify enrollment eligibility.
Price & Sales History for 9542 Mayne #G
Date
Details
Price
Change
Source
9/04/2026
Sold
$599,999
—
MLS
7/09/2026
Listed
$599,999
—
MLS
Disclaimer: Historical sales information is derived from public records provided by the county offices. Information is not guaranteed and should be independently verified.
9542 Mayne #G, Bellflower, CA 90706 (MLS# PW26135589) is a Townhouse property that was sold at $599,999 on September 04, 2026. Want to learn more about 9542 Mayne #G? Do you have questions about finding other Townhouse real estate for sale in Bellflower? You can browse all Bellflower real estate or contact a Coldwell Banker agent to request more information.