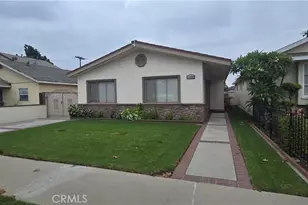
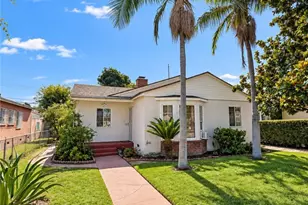
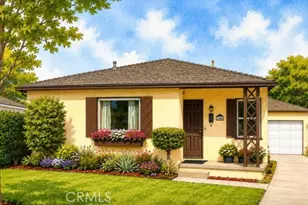
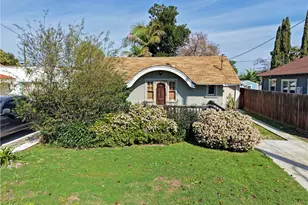
This is a carousel with tiles that activate property listing cards. Use the previous and next buttons to navigate.
1/22
$428,800 Just Listed
This is a carousel with tiles that activate property listing cards. Use the previous and next buttons to navigate.
1/22
Property Description
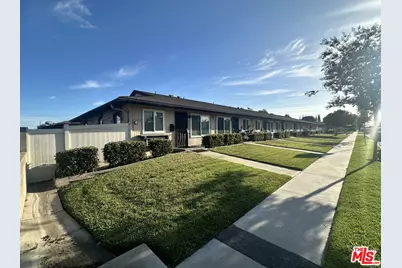
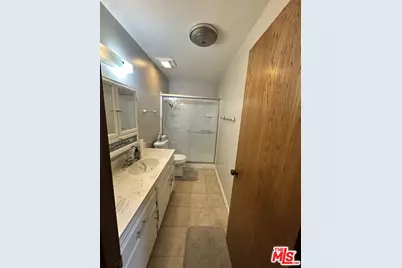
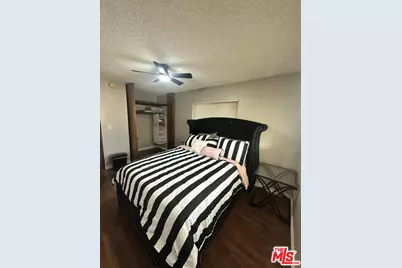
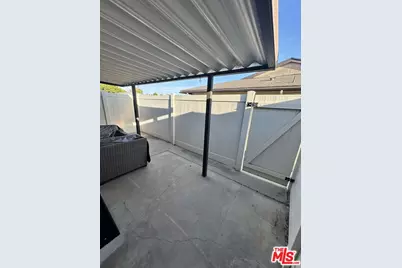
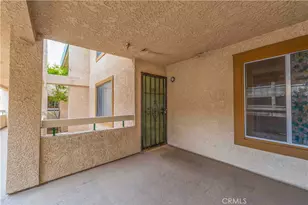
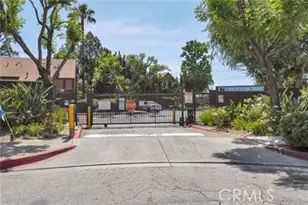
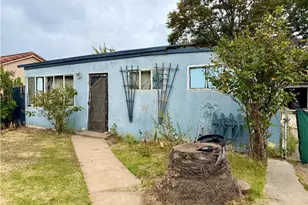
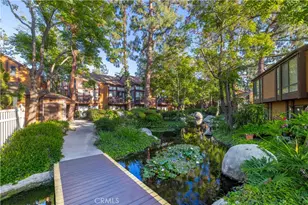
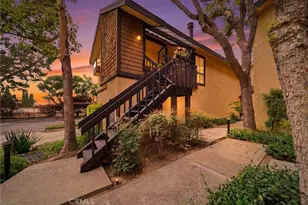
Welcome to Bethel Manor! This move-in-ready private corner unit is tucked away in a peaceful 55+ community and offers the perfect combination of comfort, privacy, and convenience. This charming single-level home features 2 bedrooms, 1 bathroom, and approximately 800 square feet of bright, open living space. The living and dining areas are filled with natural light and flow into a spacious kitchen with solid wood cabinets, a pantry, newer electric range, stainless steel refrigerator, dishwasher, and convenient in-home laundry. Recent updates include wood-look laminate flooring, dual-pane windows, ceiling fans, and a modern wall-mounted heating and air conditioning unit for year-round comfort. Enjoy your own large private patio with vinyl fencing and a gate perfect for relaxing, entertaining, or enjoying your morning coffee. As a corner unit with only one shared wall, you'll appreciate the extra privacy. Additional features include a full-size washer and dryer, assigned covered parking, and extra storage. Bethel Manor residents enjoy gated access, a clubhouse with a full kitchen, beautifully landscaped walking paths, shuffleboard, and HOA dues that include water and trash. Don't miss this rare corner unit in one of Bellflower's most desirable 55+ communities. Come see why this could be the perfect place to call home!
Full Property Details
Full Property Details for 9938 Cedar St
General
- Price: $428,800
- Status: Active
- Type: Condo
- Source: CLAW
- MLS ID: 26863913
- Updated: 7/27/2026
- Added to Site: 2 day(s) ago
Interior
- Rooms/Areas: Breakfast Area, Living Room, Dining Area
- Eating Areas: Breakfast Counter/Bar
- Furnishings: Furnished
- Flooring: Laminate, Hardwood
Rooms
Bathrooms
- Total Bathrooms: 1
- Full Bathrooms: 1
- Bathroom Features: Double Vanity(s)
Bedrooms
- Total Bedrooms: 2
Other Rooms
- Laundry: In Unit, Inside
Additional Information
- Shared Amenities: Gated Community, Controlled Access, Assoc Pet Rules, Clubhouse, Security
- Pool Description: None
- Spa Description: None
- Security/Safety: 24 Hour, Smoke Detector, Carbon Monoxide Detector(s), Card/Code Access, Community, Exterior Security Lights, Fire and Smoke Detection System
Exterior
- Deck/Patio: Concrete Slab, Covered, Porch - Rear
Parking
- Covered Spaces: 1
- Garage Description: Carport
Location
- Area: Bellflower South of 91 Frwy
- County: Los Angeles
- Complex: Bethel Manor
- Driving Directions: East of Bellflower Blvd., South of Artesia.
- Direction Faces: East
Community
- Assoc. Fees Include: Trash, Building and Grounds, Clubhouse, Maintenance Paid, Water
- Pet Restrictions: Assoc Pet Rules, Call, Yes, Weight Limit
Heating & Cooling
- Cooling Type: Air Conditioning, Ceiling Fan, Window Unit(s), Wall/Window
- Heating Type: Combination
Utilities
- Sewer: In Street
- Water: District
- TV Service: Cable TV
Structural Information
- Architectural Style: Ranch
- Structure Type: Condominium
- Roof: Composition
- Common Walls: Attached
- Windows: Double-Pane Windows, Mini Blinds
- Entry Floor Number: 1
- Entry Location: Living Room
- Stories/Levels: 0
- Square Feet: 800
- Sq. Ft. Source: Vendor Enhanced
- Year Built: 1974
- Year Built Source: Vendor Enhanced
- Other Struct. Feat.: End Unit
Unit Information
- Units in Complex: 48
Lot Features
- Property View: City
- Lot Size (Acres): 0.023
- Lot Size: 1001
- Lot Size Source: Vendor Enhanced
- Lot Dimensions: 20 x 50
- Zoning: BFR2PD*
- Lot Description: Curbs, Gutters, Automatic Gate, Gated Community, Lawn, Landscaped, Street Paved, Street Lighting
Financial Considerations
- Price Per Sq. Ft.: $536
- Other Fee Freq.: Monthly
- Assessment Year: 1974
Disclosures and Reports
- Disclosures/Reports: Senior Community, CC and R, As Is, Homeowners Association, Pet Restrictions
- APN: 7161-022-031
Listed by Kathy Gardner, Kathy Gardner

Get Pre-Approved Today
Schools
Schools serving 9938 Cedar St
School District:Bellflower Unified School District
| Name | Grades | Distance |
|---|---|---|
Thomas Jefferson Elementary School, Bellflower, CA 10027 E. Rose St., Bellflower, CA 90706 | K-6 | 0.1 mi |
Mayfair High School 6000 Woodruff Avenue, Lakewood, CA 90713 | 7-12 | 0.6 mi |
Disclaimer:
School attendance boundaries provided by ATTOM Data Solutions and are for reference only. Contact the school directly to verify enrollment eligibility.
Price & Sales History for 9938 Cedar St
Date
Details
Price
Change
Source
7/25/2026
Listed
$428,800
133.04%
MLS
8/29/2014
Sold
$184,000
—
Public Record
Disclaimer: Historical sales information is derived from public records provided by the county offices. Information is not guaranteed and should be independently verified.
Tax History
Tax History for 9938 Cedar St
Year
Property Taxes
Change
Tax Assessment
Change
2025
$2,002
7%
$147,560
4%
2023
$1,872
2%
$141,832
2%
2022
$1,834
2%
$139,052
2%
2021
$1,794
1%
$136,327
1%
2020
$1,776
2%
$134,930
2%
2019
$1,745
3%
$132,285
2%
2018
$1,692
2%
$129,692
2%
2017
$1,655
2%
$127,150
2%
2016
$1,615
2%
$124,658
2%
2015
$1,582
1%
$122,787
8%
2014
$1,569
4%
$113,719
—
2013
$1,514
—
$113,206
—
Disclaimer: Historical tax information is derived from public records provided by the county offices. Information is not guaranteed and should be independently verified.
Estimate the Cost
Estimate the Cost for 9938 Cedar St
9938 Cedar St, Bellflower, CA 90706 (MLS# 26863913) is a Condo property with 2 bedrooms and 1 full bathroom. 9938 Cedar St is currently listed for $428,800 and was received on July 25, 2026. Want to learn more about 9938 Cedar St? Do you have questions about finding other Condo real estate for sale in Bellflower? You can browse all Bellflower real estate or contact a Coldwell Banker agent to request more information.