This is a carousel with tiles that activate property listing cards. Use the previous and next buttons to navigate.
1/1
$6,250
This is a carousel with tiles that activate property listing cards. Use the previous and next buttons to navigate.
1/1
Property Description
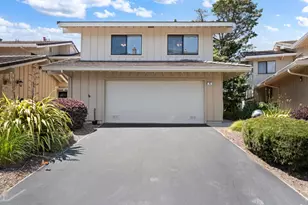
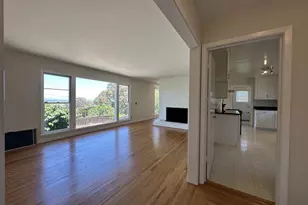
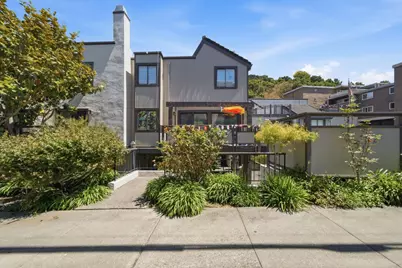
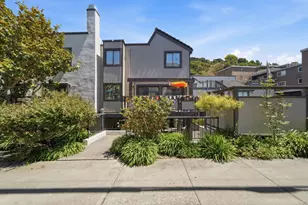
Tucked away in the back of a quiet boutique complex, this generous 2,020 SF end-unit townhome offers serene views of majestic trees and a light-filled ambiance. As you enter, a delightful bonus area offers options for a home office, exercise, or hobbies, plus a convenient attached two-car garage and a separate laundry room with a full-size washer and dryer. On the second level, the living room features an enchanting picture window with custom shades that let in abundant light, and an expansive deck for entertaining or relaxing. The spectacular remodeled kitchen boasts ample counter and storage space, plus GE stainless-steel appliances, bar seating with custom sconce lighting, and a generous dining area with a custom light fixture. A convenient powder room completes the level. Upstairs are 3 generous bedrooms a primary suite with a vaulted ceiling and access to a deck, plus a private bath. The other 2 bedrooms share a large jack-and-jill bath with a shower over the tub. The complex has a pool and spa. Central Heat and A/C. Located near great schools, Water Dog Lake Park, Carlmont Shopping Center, and commute corridors. A sophisticated townhome with an ideal floor plan in a fantastic location!
Full Property Details
Full Property Details for 2411 Carlmont Dr 107
General
- Rent: $6,250
- Status: Closed
- Type: Townhouse
- Source: RE_Infolink
- MLS ID: ML82055883
- Added to Site: 62 day(s) ago
Rental Information
- Rent Includes: Association Fees, Gardener, Hot Water, Pool/Spa, Sewer
Interior
- Fireplace(s): Living Room
- Flooring: Carpet, Laminate
Rooms
Bathrooms
- Total Bathrooms: 3
- Full Bathrooms: 2
- Half Bathrooms: 1
Bedrooms
- Total Bedrooms: 3
Other Rooms
- Family Room: No Family Room
- Kitchen: Electric Cooktop, Dishwasher, Microwave, Electric Oven, Refrigerator
- Laundry: Washer / Dryer
Additional Information
- Pool: Yes
Parking
- Parking Features: Attached Garage
Location
- Area: Belmont Woods Etc.
- County: San Mateo
- Cross Streets: Lake
Heating & Cooling
- Cooling Type: Central AC
- Heating Type: Central Air (Forced Air)
Structural Information
- Disability Access: Other
- Square Feet: 2,020
- Year Built: 1980
Lot Features
- Lot Size (Acres): 0.5596
- Minimum Lot Size: 24378
- Lot Size (Sq. Ft.): 24,378
Financial Considerations
- Association Fee: Yes
Schools
Schools serving 2411 Carlmont Dr 107
School Districts:Belmont-Redwood Shores Elementary School District, Sequoia Union High School District
| Name | Grades | Distance |
|---|---|---|
Cipriani Elementary School 2525 Buena Vista Avenue, Belmont, CA 94002 | K-5 | 0.6 mi |
Ralston Intermediate School 2675 Ralston Avenue, Belmont, CA 94002 | 6-8 | 0.7 mi |
Carlmont High School 1400 Alameda de las Pulgas, Belmont, CA 94002 | 9-12 | 0.6 mi |
Disclaimer:
School attendance boundaries provided by ATTOM Data Solutions and are for reference only. Contact the school directly to verify enrollment eligibility.
Price History for 2411 Carlmont Dr 107
Date
Details
Price
Change
Source
9/21/2026
Sold
$6,250
—
MLS
7/29/2026
Listed
$6,250
—
MLS
Disclaimer: Historical sales information is derived from public records provided by the county offices. Information is not guaranteed and should be independently verified.
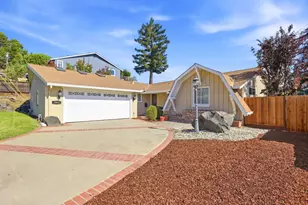
2411 Carlmont Dr 107, Belmont, CA 94002 (MLS# ML82055883) is a Townhouse property that was sold at $6,250 on September 21, 2026. This property was listed by Miriam Chirko from our Burlingame Office.Want to learn more about 2411 Carlmont Dr 107? Do you have questions about finding other real estate for sale or rent in Belmont? You can browse all Belmont rentals or contact a Coldwell Banker agent to request more information.