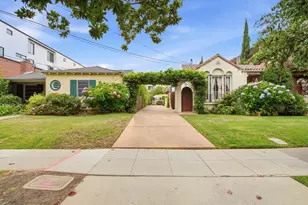
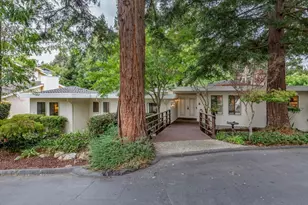
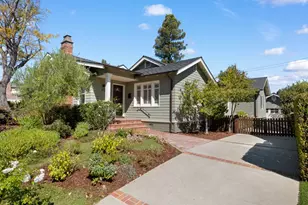
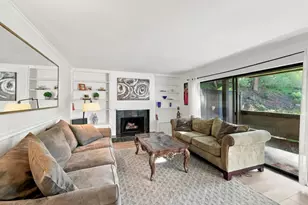
This is a carousel with tiles that activate property listing cards. Use the previous and next buttons to navigate.
1/1
$2,750,000
This is a carousel with tiles that activate property listing cards. Use the previous and next buttons to navigate.
1/1
Property Description
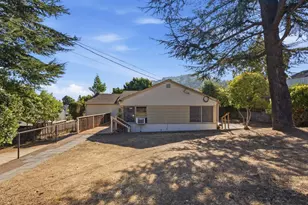
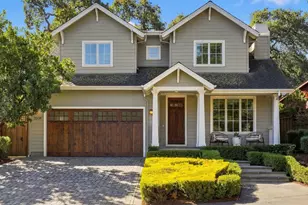
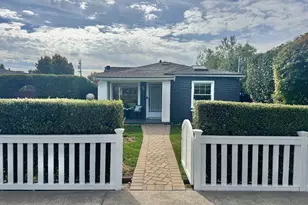
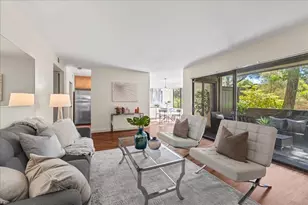
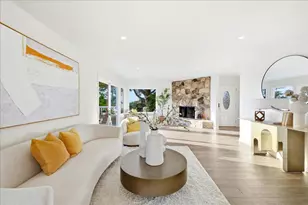
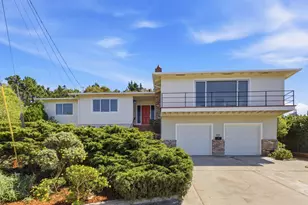
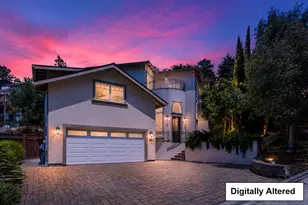
Gorgeous view home with an open floor plan and soaring beamed ceilings. Newly remodeled with designer finishes throughout, the kitchen showcases a large island, Bosch appliances, matte black cabinetry with matte gold hardware, a pot filler, and a spacious pantry, opening to a deck with BBQ area. All bedrooms sit off a central hallway near the laundry room. The hall bath features a sleek shower-over-tub, while the expansive primary suite offers a spa-like bath with a designer double vanity and matte gold fixtures. Additional highlights include a private office, attached 2-car garage, lush new lawn, and beautifully landscaped yard. Improvements include a new roof and gutters, new furnace, upgraded electrical, and fully remodeled kitchen, baths, and lighting. Top schools are just minutes away.
Full Property Details
Full Property Details for 2612 Lincoln Ave
General
- Sold For: $2,750,000
- Status: Closed
- Type: Single Family
- Source: RE_Infolink
- MLS ID: ML82041598
- Added to Site: 52 day(s) ago
Interior
- Rooms/Areas: Office Area, Laundry Room
- Interior Features: Garden Window, High Ceiling
- Fireplace(s): Living Room
Rooms
Bathrooms
- Total Bathrooms: 2
- Full Bathrooms: 2
- Bathroom Features: Double Sinks, Shower and Tub, Primary - Stall Shower(s)
Bedrooms
- Total Bedrooms: 3
- Bedroom Features: Primary Suite / Retreat
Other Rooms
- Family Room: No Family Room
- Kitchen: Hood over Range, Island, Microwave, Pantry, Oven/Range
- Laundry: Inside
Additional Information
- Extras: Not Applicable
Parking
- Garage Spaces: 2
- Parking Features: Attached Garage
Location
- Area: Haskins Estates Etc.
- County: San Mateo
- Cross Streets: Lincoln
Heating & Cooling
- Cooling Type: None
- Heating Type: Central Air (Forced Air)
Utilities
- Sewer: Sewer Connected
- Water: Public
- Utility Description: Public Utilities
Structural Information
- Construction: Detached
- Foundation: Other
- Roof: Composition
- Square Feet: 1,940
- Year Built: 1972
Lot Features
- Property View: Bay, City Lights
- Lot Size (Acres): 0.1246
- Minimum Lot Size: 5429
- Lot Size (Sq. Ft.): 5,429
- Grounds/Landscape: Sprinklers - Lawn, Deck
- Zoning: R10006
Green Features
- Energy Efficient: Double-Pane Windows
Listed by Golden Gate Sotheby's International Realty, Lisa Karson
Sold by Sir, Ranya Kaileh Francis

Get Pre-Approved Today
Schools
Schools serving 2612 Lincoln Ave
School Districts:Belmont-Redwood Shores Elementary School District, Sequoia Union High School District
| Name | Grades | Distance |
|---|---|---|
Cipriani Elementary School 2525 Buena Vista Avenue, Belmont, CA 94002 | K-5 | 0.4 mi |
Ralston Intermediate School 2675 Ralston Avenue, Belmont, CA 94002 | 6-8 | 0.6 mi |
Carlmont High School 1400 Alameda de las Pulgas, Belmont, CA 94002 | 9-12 | 1.5 mi |
Disclaimer:
School attendance boundaries provided by ATTOM Data Solutions and are for reference only. Contact the school directly to verify enrollment eligibility.
Price & Sales History for 2612 Lincoln Ave
Date
Details
Price
Change
Source
5/14/2026
Sold
$2,750,000
10.09%
MLS
4/22/2026
Price Reduced
$2,498,000
-13.8%
MLS
4/04/2026
Listed
$2,898,000
—
MLS
Disclaimer: Historical sales information is derived from public records provided by the county offices. Information is not guaranteed and should be independently verified.
2612 Lincoln Ave, Belmont, CA 94002 (MLS# ML82041598) is a Single Family property that was sold at $2,750,000 on May 14, 2026. Want to learn more about 2612 Lincoln Ave? Do you have questions about finding other Single Family real estate for sale in Belmont? You can browse all Belmont real estate or contact a Coldwell Banker agent to request more information.