This is a carousel with tiles that activate property listing cards. Use the previous and next buttons to navigate.
1/1
$1,999,000
This is a carousel with tiles that activate property listing cards. Use the previous and next buttons to navigate.
1/1
Property Description
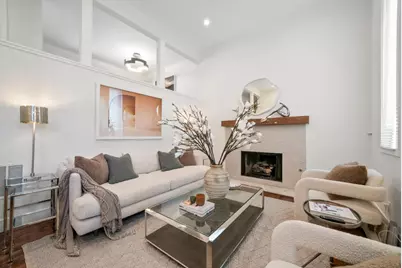
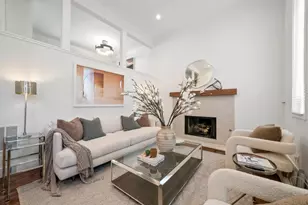
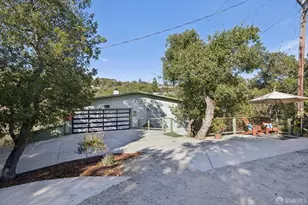
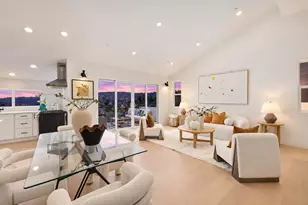
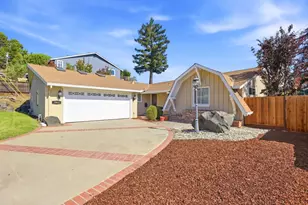
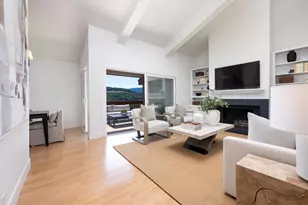
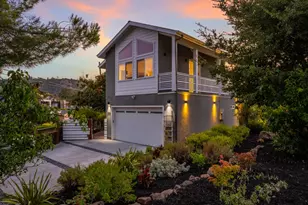
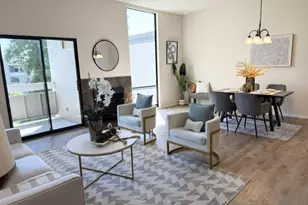
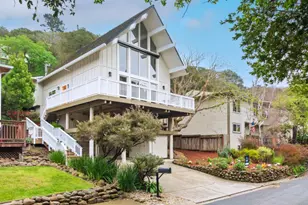
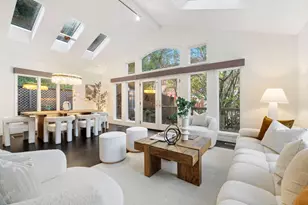
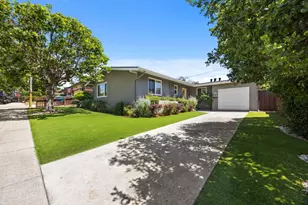
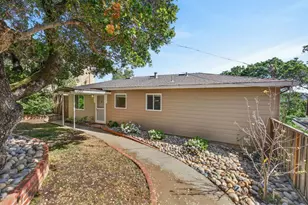
Price Adjustment! COME AND ENJOY this Extensively remodeled and thoughtfully upgraded, this four-bedroom Belmont home offers the rare combination of move-in-ready comfort, modern efficiency, and a peaceful natural setting. Situated on a quiet street, the home features a flexible floor plan, generous storage, and seamless indoor-outdoor flow to a large entertaining deck overlooking the canyon. Enjoy convenient access to Water Dog Open Space and extensive trail networks while remaining close to major commute routes, shopping, dining, and top-rated schools. Significant capital improvements include a new roof, new concrete siding, upgraded electrical panel, new water heater, air conditioning, fully owned solar system, Tesla/EV charger, and four automated skylights with remote-controlled shades that open for ventilation and abundant natural light. The updated kitchen features stainless steel appliances, including a Miele gas range, Miele dishwasher, and newer refrigerator. Remodeled bathrooms include a spacious primary suite with a jetted soaking tub. Hardwood flooring, updated carpet, landscape improvements, and an added fourth bedroom provide flexibility for family living, guests, or a home office. A rare opportunity to own an extensively improved Belmont home.
Full Property Details
Full Property Details for 3307 Bay Ct
General
- Sold For: $1,999,000
- Status: Closed
- Type: Single Family
- Source: RE_Infolink
- MLS ID: ML82044809
- Added to Site: 107 day(s) ago
Interior
- Fireplace(s): Family Room, Living Room, Primary Bedroom
- Flooring: Carpet, Tile, Wood
Rooms
Bathrooms
- Total Bathrooms: 3
- Full Bathrooms: 2
- Half Bathrooms: 1
- Bathroom Features: Half on Ground Floor, Showers over Tubs (2 or More)
Bedrooms
- Total Bedrooms: 4
- Bedroom Features: Primary Suite / Retreat
Other Rooms
- Family Room: Separate Family Room
- Laundry: Washer / Dryer
Additional Information
- Extras: Not Applicable
Parking
- Garage Spaces: 2
- Parking Features: Attached Garage
Location
- Area: Haskins Estates Etc.
- County: San Mateo
- Cross Streets: E. Laurel Creek Road
Heating & Cooling
- Cooling Type: Central AC
- Heating Type: Central Air (Gas/Forced Air)
Utilities
- Sewer: Public Sewer
- Water: Public
- Utility Description: Public Utilities
Structural Information
- Construction: Detached
- Foundation: Concrete Perimeter
- Roof: Composition, Shingle
- Square Feet: 1,821
- Year Built: 1979
Lot Features
- Minimum Lot Size: 5827
- Lot Size (Sq. Ft.): 5,827
- Zoning: R10006
Listed by Compass, Sternsmith Group
Sold by Apr, Nicholas Delis

Get Pre-Approved Today
Schools
Schools serving 3307 Bay Ct
School Districts:Belmont-Redwood Shores Elementary School District, Sequoia Union High School District
| Name | Grades | Distance |
|---|---|---|
Cipriani Elementary School 2525 Buena Vista Avenue, Belmont, CA 94002 | K-5 | 0.5 mi |
Ralston Intermediate School 2675 Ralston Avenue, Belmont, CA 94002 | 6-8 | 0.7 mi |
Carlmont High School 1400 Alameda de las Pulgas, Belmont, CA 94002 | 9-12 | 1.7 mi |
Disclaimer:
School attendance boundaries provided by ATTOM Data Solutions and are for reference only. Contact the school directly to verify enrollment eligibility.
Price & Sales History for 3307 Bay Ct
Date
Details
Price
Change
Source
7/21/2026
Sold
$1,999,000
—
MLS
6/18/2026
Price Reduced
$1,999,000
-4.26%
MLS
4/27/2026
Listed
$2,088,000
—
MLS
Disclaimer: Historical sales information is derived from public records provided by the county offices. Information is not guaranteed and should be independently verified.
3307 Bay Ct, Belmont, CA 94002 (MLS# ML82044809) is a Single Family property that was sold at $1,999,000 on July 21, 2026. Want to learn more about 3307 Bay Ct? Do you have questions about finding other Single Family real estate for sale in Belmont? You can browse all Belmont real estate or contact a Coldwell Banker agent to request more information.