This is a carousel with tiles that activate property listing cards. Use the previous and next buttons to navigate.
1/1
$3,100,000
This is a carousel with tiles that activate property listing cards. Use the previous and next buttons to navigate.
1/1
Property Description
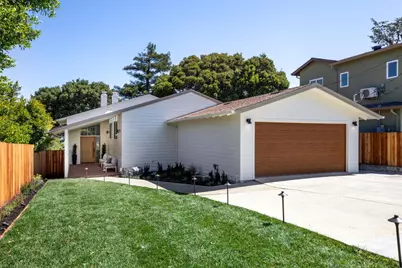
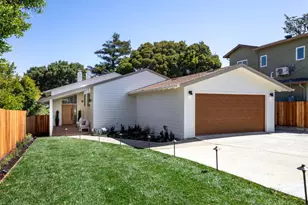
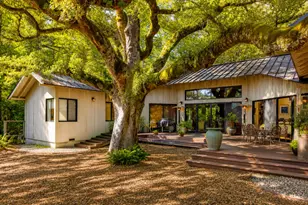
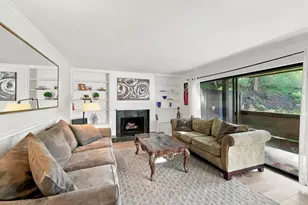
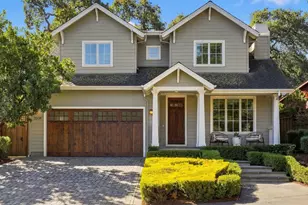
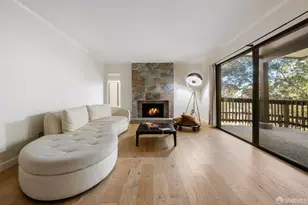
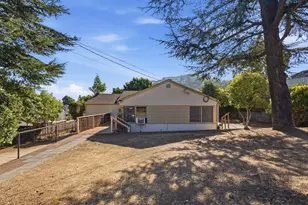
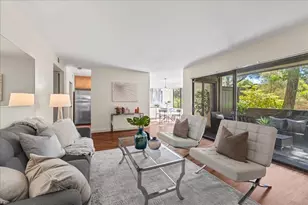
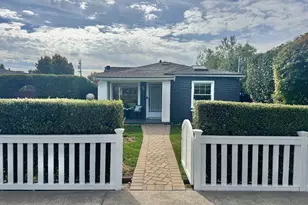
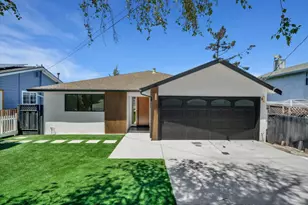
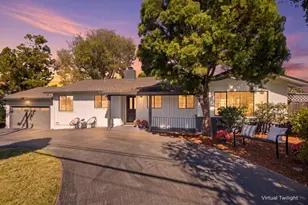
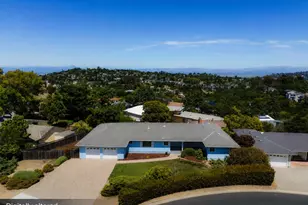
This beautifully renovated 4-bedroom home offers 2,180 square feet of light-filled living space designed for modern comfort and everyday living. Soaring vaulted ceilings, expansive windows, and a versatile floor plan create an airy atmosphere throughout. Renovated with permits and appointed with high-end finishes, the home features two spacious primary suites, ideal for guests, extended family, or multigenerational living. The open-concept living and dining areas are filled with natural light and framed by views of the hillside. A dramatic wall of windows and sleek contemporary fireplace create striking focal points, while direct access to the expansive deck delivers seamless indoor-outdoor living. The inviting backyard offers multiple spaces to entertain, unwind, garden, or play - featuring a combination of patio areas and lawn space designed for both relaxation and functionality. The private lower-level primary suite further enhances the homes adaptable layout and sense of retreat. Ideally located on a quiet street near top-rated schools, parks, Caltrain, shopping, dining, and major commuter routes, this move-in-ready home combines thoughtful updates, refined style, and everyday convenience in one of Belmonts most desirable neighborhoods.
Full Property Details
Full Property Details for 3412 Plateau Dr
General
- Sold For: $3,100,000
- Status: Closed
- Type: Single Family
- Source: RE_Infolink
- MLS ID: ML82047390
- Added to Site: 54 day(s) ago
Interior
- Fireplace(s): Living Room, Primary Bedroom
Rooms
Bathrooms
- Total Bathrooms: 3
- Full Bathrooms: 3
- Bathroom Features: Double Sinks, Primary - Stall Shower(s), Updated Bath
Bedrooms
- Total Bedrooms: 4
- Bedroom Features: More than One Primary Bedroom, Primary Suite / Retreat, Walk-In Closet
Other Rooms
- Family Room: No Family Room
Additional Information
- Extras: Not Applicable
Parking
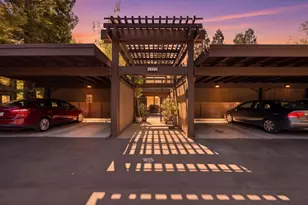
- Garage Spaces: 2
- Parking Features: Attached Garage, On Street
Location
- Area: Belmont Country Club Etc.
- County: San Mateo
- Cross Streets: Beresford
Heating & Cooling
- Cooling Type: Central AC
- Heating Type: Central Air (Forced Air)
Utilities
- Sewer: Public Sewer
- Water: Public
- Utility Description: Public Utilities
Structural Information
- Construction: Detached
- Foundation: Concrete Perimeter
- Roof: Shingle
- Square Feet: 2,180
- Year Built: 1961
Lot Features
- Minimum Lot Size: 6378
- Lot Size (Sq. Ft.): 6,378
- Zoning: R10006
Listed by Compass, Naoko Amaya
Sold by Epg, Wajiha Khakwani

Get Pre-Approved Today
Schools
Schools serving 3412 Plateau Dr
School Districts:Belmont-Redwood Shores Elementary School District, Sequoia Union High School District
| Name | Grades | Distance |
|---|---|---|
Fox Elementary School 3100 Saint James Road, Belmont, CA 94002 | K-5 | 0.6 mi |
Ralston Intermediate School 2675 Ralston Avenue, Belmont, CA 94002 | 6-8 | 0.4 mi |
Carlmont High School 1400 Alameda de las Pulgas, Belmont, CA 94002 | 9-12 | 1.7 mi |
Disclaimer:
School attendance boundaries provided by ATTOM Data Solutions and are for reference only. Contact the school directly to verify enrollment eligibility.
Price & Sales History for 3412 Plateau Dr
Date
Details
Price
Change
Source
6/11/2026
Sold
$3,100,000
12.73%
MLS
5/15/2026
Listed
$2,750,000
—
MLS
Disclaimer: Historical sales information is derived from public records provided by the county offices. Information is not guaranteed and should be independently verified.
3412 Plateau Dr, Belmont, CA 94002 (MLS# ML82047390) is a Single Family property that was sold at $3,100,000 on June 11, 2026. Want to learn more about 3412 Plateau Dr? Do you have questions about finding other Single Family real estate for sale in Belmont? You can browse all Belmont real estate or contact a Coldwell Banker agent to request more information.