
No photo available
$1,388,000 Just Listed
Get directions
View more dates
Join us at 400 El Camino Real 202 on:
- Open House: 2:00 PM - 5:00 PM
Sunday 5/31 2:00 PM - 5:00 PM
400 El Camino Real 202,Belmont, CA 94002400 El Camino Real 202BelmontCA94002 - Open House: 10:00 AM - 1:00 PM
Tuesday 6/2 10:00 AM - 1:00 PM
400 El Camino Real 202,Belmont, CA 94002400 El Camino Real 202BelmontCA94002
Property Description
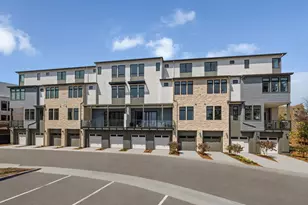
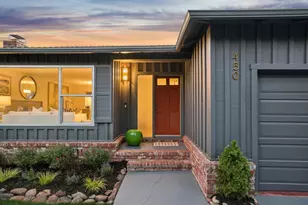
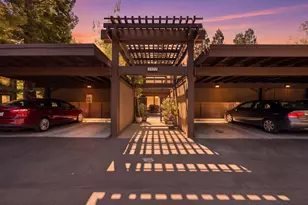
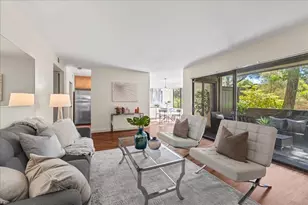
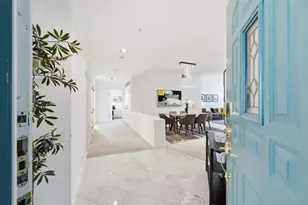
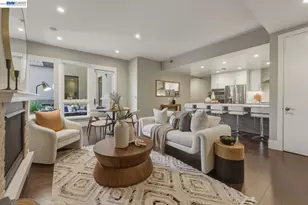
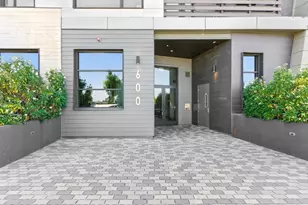
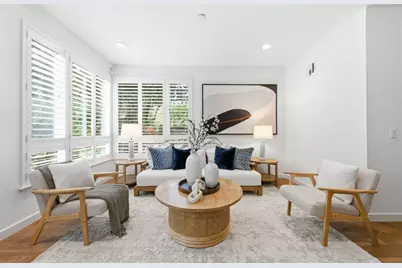
Experience refined living at The Ashton in Belmont built in 2019 with a rare opportunity to own an end unit that offers exceptional privacy & hillside views from its tranquil setting at the back of the community. Enter an airy, open-concept layout designed for modern living & effortless entertaining. The gourmet chefs kitchen showcases a striking quartz waterfall island, elegant Shaker cabinetry, premium Bosch stainless steel appliances & a generous breakfast bar that flows seamlessly into the spacious living & dining areas. The home features two beautifully appointed large bathrooms w/dual vanities, in-unit laundry complete with front-loading washer and dryer and storage. Enjoy year-round comfort with central heating/AC, Nest thermostat, dual-pane windows & stylish Hunter Douglas plantation shutters throughout. Additional highlights incl two assigned spaces in a secure underground garage, plus two dedicated storage rooms, an uncommon & valuable bonus. Amenities incl a state of the art fitness center & courtyard BBQ/fire pit area. Ideally located minutes from premier shopping/dining at Hillsdale Shopping Center, Caltrain for EZ commuting & Davey Glen Park. Consider top-rated neighborhood schools including Central Elementary, Ralston Middle, and Carlmont High (buyer to verify).
Full Property Details
Full Property Details for 400 El Camino Real 202
General
- Price: $1,388,000
- HOA FEE: $587/month
- Status: Active
- Type: Condo
- Source: RE_Infolink
- MLS ID: ML82049034
- Updated: Today (5/29/2026)
- Added to Site: Today
Interior
- Rooms/Areas: Storage
- Interior Features: Walk-In Closet, High Ceiling
- Flooring: Hardwood, Tile
Rooms
Bathrooms
- Total Bathrooms: 2
- Full Bathrooms: 2
- Bathroom Features: 1 Shower over Tub, Double Sinks, Tile
Bedrooms
- Total Bedrooms: 3
- Bedroom Features: Walk-In Closet
Other Rooms
- Family Room: No Family Room
- Kitchen: Dishwasher, Island with Sink, Garbage Disposal, Microwave, Countertop - Quartz, Gas Oven/Range
- Laundry: Inside, Washer / Dryer
Additional Information
- Extras: Not Applicable
- Security/Safety: Fire Alarm , Fire Sprinkler System, Secured Garage / Parking, Controlled / Secured Access
Parking
- Garage Spaces: 2
- Parking Features: Assigned Spaces, Common Parking Area, Electric Gate, Lighted Parking Area, Underground Parking
Location
- Area: Belmont Country Club Etc.
- County: San Mateo
- Complex: The Ashton
- Cross Streets: Davey Glen Rd
Community
- Association: Yes
- Assoc. Fees Include: Exterior Maintenance, Exterior Painting, Garbage, Landscaping / Gardening, Management Fee, Roof, Common Area Electricity, Common Area Gas, Common Area Maintenance
Heating & Cooling
- Cooling Type: Central AC
- Heating Type: Heat Pump
Utilities
- Sewer: Public Sewer
- Water: Public, Individual Water Meter
- Utility Description: Individual Electric Meters, Individual Gas Meters, Public Utilities
Structural Information
- Architectural Style: Contemporary
- Foundation: Concrete Perimeter and Slab
- Roof: Composition
- Disability Access: Elevator/Lift, Parking
- Square Feet: 1,306
- Year Built: 2019
Unit Information
- Unit Features: End Unit, Unit Faces Common Area
Lot Features
- Lot Size (Acres): 0.0338
- Minimum Lot Size: 1474
- Lot Size (Sq. Ft.): 1,474
- Building Sites: 74
- Grounds/Landscape: Firepit, BBQ Area, Courtyard
- Zoning: CMU
Green Features
- Energy Efficient: Double-Pane Windows
Financial Considerations
- Association Fee: $587
- Assoc Fee Freq.: Monthly
Disclosures and Reports
- Restrictions: Pets Allowed, No Age Restrictions
Buyer's Brokerage Compensation: Contact Listing Agent
Not binding unless confirmed by separate agreement among applicable parties.
Get Pre-Approved Today
Schools
Schools serving 400 El Camino Real 202
School Districts:Belmont-Redwood Shores Elementary School District, Sequoia Union High School District
| Name | Grades | Distance |
|---|---|---|
Central Elementary School, Belmont, CA 525 Middle Road, Belmont, CA 94002 | K-5 | 0.1 mi |
Ralston Intermediate School 2675 Ralston Avenue, Belmont, CA 94002 | 6-8 | 1.8 mi |
Carlmont High School 1400 Alameda de las Pulgas, Belmont, CA 94002 | 9-12 | 1.4 mi |
Disclaimer:
School attendance boundaries provided by ATTOM Data Solutions and are for reference only. Contact the school directly to verify enrollment eligibility.
Price & Sales History for 400 El Camino Real 202
Date
Details
Price
Change
Source
5/29/2026
Listed
$1,388,000
—
MLS
Disclaimer: Historical sales information is derived from public records provided by the county offices. Information is not guaranteed and should be independently verified.
Tax History
Tax History for 400 El Camino Real 202
Year
Property Taxes
Change
Tax Assessment
Change
2025
$19,422
5%
$1,507,038
2%
2024
$18,486
1%
$1,477,490
2%
2023
$18,356
2%
$1,448,520
2%
2022
$17,994
—
$1,420,119
2%
2021
$18,044
11%
$1,392,275
1%
2020
$16,214
—
$1,378,000
—
Disclaimer: Historical tax information is derived from public records provided by the county offices. Information is not guaranteed and should be independently verified.
Estimate the Cost
Estimate the Cost for 400 El Camino Real 202
400 El Camino Real 202, Belmont, CA 94002 (MLS# ML82049034) is a Condo property with 3 bedrooms and 2 full bathrooms. 400 El Camino Real 202 is currently listed for $1,388,000 and was received on May 29, 2026. This property is listed by Clara Lee from our Palo Alto Office.Want to learn more about 400 El Camino Real 202? Do you have questions about finding other Condo real estate for sale in Beacon Shores? You can browse all Beacon Shores real estate or contact a Coldwell Banker agent to request more information.