This is a carousel with tiles that activate property listing cards. Use the previous and next buttons to navigate.
1/1
$1,575,000
This is a carousel with tiles that activate property listing cards. Use the previous and next buttons to navigate.
1/1
Property Description
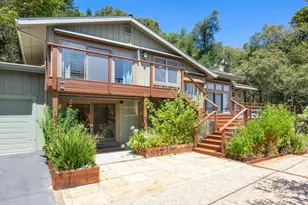
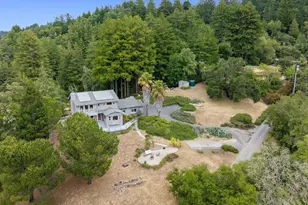
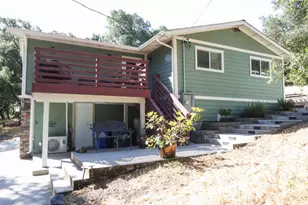
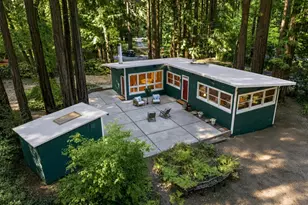
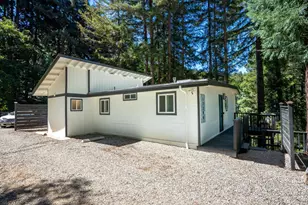
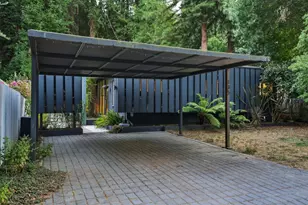
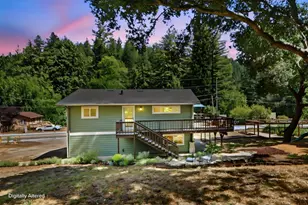
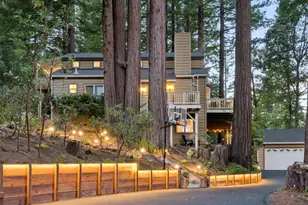
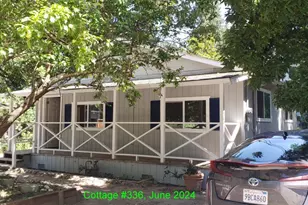
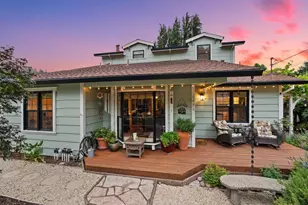
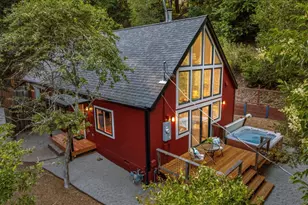
Welcome to 135 Indian Springs Drive, an elegant and private luxury home. Set at the end of a quiet cul-de-sac, this refined residence offers beautiful views of mature oak trees, a terraced yard, and exceptional indoor-outdoor flow for entertaining. The main living area features soaring wood ceilings, large windows, skylights, and a dramatic stone fireplace. The chefs kitchen boasts custom wood cabinetry, dual ovens, gas cooktop, wine fridge, pantry cabinet, and abundant counter space. The floor plan includes two bedrooms and 1.5 baths in one wing, while the private primary suite occupies its own wing with two walk-in closets and a spa-like bath with soaking tub, dual-head shower, and direct hot tub access. Downstairs, a spacious family room adds versatility. Systems include natural gas, city water, multi-zone HVAC (2017), solar panels with Enphase 10kWh battery, central vacuum, plus a premium new roof and gutters (2026). A 3-car garage, large driveway, RV/boat parking, and fruit trees complete this rare offering.
Full Property Details
Full Property Details for 135 Indian Springs Dr
General
- Sold For: $1,575,000
- Status: Closed
- Type: Single Family
- Source: RE_Infolink
- MLS ID: ML82023842
- Added to Site: 97 day(s) ago
Interior
- Fireplace(s): Living Room
Rooms
Bathrooms
- Total Bathrooms: 3
- Full Bathrooms: 2
- Half Bathrooms: 1
Bedrooms
- Total Bedrooms: 3
Other Rooms
- Family Room: Separate Family Room
Additional Information
- Extras: Not Applicable
Parking
- Garage Spaces: 3
- Parking Features: Attached Garage, Guest/Visitor Parking
Location
- Area: Felton
- County: Santa Cruz
- Cross Streets: Hihn
Heating & Cooling
- Cooling Type: Central AC
- Heating Type: Central Air (Forced Air)
Utilities
- Sewer: Standard Septic System
- Water: Public
- Utility Description: Natural Gas, Public Utilities, Solar Panels - Owned
Structural Information
- Construction: Detached
- Foundation: Concrete Perimeter and Slab
- Roof: Composition
- Square Feet: 3,161
- Year Built: 1988
Lot Features
- Lot Size (Acres): 0.371
- Minimum Lot Size: 16161
- Lot Size (Sq. Ft.): 16,161
- Zoning: R-1-15
Get Pre-Approved Today
Schools
Schools serving 135 Indian Springs Dr
School District:San Lorenzo Valley Unified School District
| Name | Grades | Distance |
|---|---|---|
San Lorenzo Valley Elementary School 7155 Highway 9, Felton, CA 95018 | K-5 | 0.9 mi |
San Lorenzo Valley Middle School 7179 Hacienda Way, Felton, CA 95018 | 6-8 | 0.9 mi |
San Lorenzo Valley High School 7105 Highway 9, Felton, CA 95018 | 9-12 | 1 mi |
Disclaimer:
School attendance boundaries provided by ATTOM Data Solutions and are for reference only. Contact the school directly to verify enrollment eligibility.
Price & Sales History for 135 Indian Springs Dr
Date
Details
Price
Change
Source
6/01/2026
Sold
$1,575,000
-5.97%
MLS
4/07/2026
Listed
$1,675,000
—
MLS
Disclaimer: Historical sales information is derived from public records provided by the county offices. Information is not guaranteed and should be independently verified.
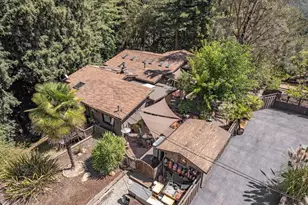
135 Indian Springs Dr, Ben Lomond, CA 95005 (MLS# ML82023842) is a Single Family property that was sold at $1,575,000 on June 01, 2026. This property was listed by Daniel Oster from our Santa Cruz Office.Want to learn more about 135 Indian Springs Dr? Do you have questions about finding other Single Family real estate for sale in Ben Lomond? You can browse all Ben Lomond real estate or contact a Coldwell Banker agent to request more information.