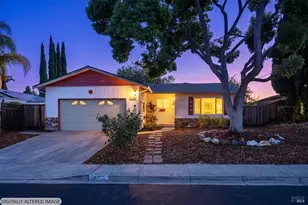
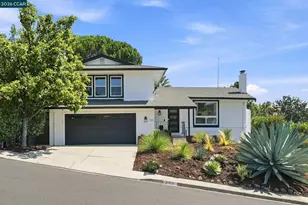
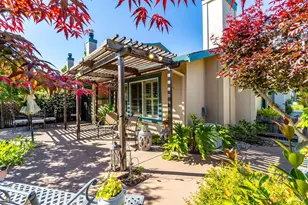
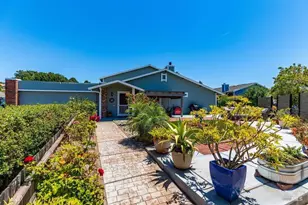
This is a carousel with tiles that activate property listing cards. Use the previous and next buttons to navigate.
1/1
$599,000
This is a carousel with tiles that activate property listing cards. Use the previous and next buttons to navigate.
1/1
Property Description
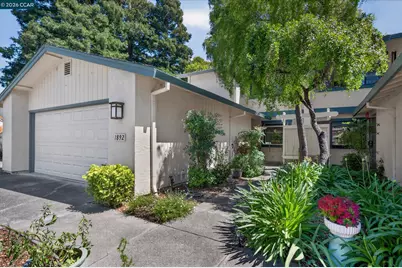
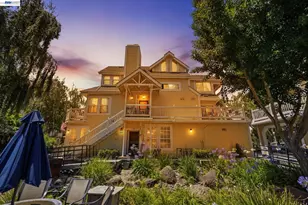
Enjoy the ease of single-family-style living with virtually no exterior maintenance-simply lock the door and go. Welcome to this beautifully upgraded home in Benicia's sought-after Bay Vista community. This thoughtfully updated residence features two spacious ensuite bedrooms, each with its own remodeled full bath. The remodeled kitchen showcases brand-new luxury stainless steel appliances, an induction range, granite countertops, striking cobalt-blue cabinetry with pull-out shelving, a sunny breakfast nook, and new garden windows. White plantation shutters and attractive updated flooring enhance the home's stylish appeal throughout. The large inviting living room features a cozy fireplace, beautiful new tile flooring, and direct access to a charming cottage-style backyard filled with colorful landscaping-perfect for relaxing, gardening, or entertaining. An attached two-car garage offers abundant built-in storage. Additional upgrades include a new garage door, keyless entry, permitted new electrical sub-panel, storm door, attic fan, ceiling fans, and updated flooring in the main living areas. The Bay Vista HOA covers the roof, exterior maintenance, fencing, front landscaping, water, sewer, hazard insurance, and a community park, providing true low-maintenance living. Recent HOA improvements include exterior painting and a new roof. Ideally located near highly regarded Benicia schools, Benicia State Recreation Area, and vibrant downtown Benicia with its waterfront, shops, restaurants, galleries, and community events. Convenient access to Interstates 680 and 780, ferry service, and major Bay Area employment centers makes commuting a breeze. A rare opportunity to enjoy an upgraded, move-in-ready home in one of Benicia's most desirable communities.
Full Property Details
Full Property Details for 1892 London Dr
General
- Sold For: $599,000
- HOA FEE: $540/month
- Status: Closed
- Type: Townhouse
- Source: MAX
- MLS ID: 41134090
- Added to Site: 106 day(s) ago
Interior
- Number of Rooms: 5
- Interior Features: Dining Area, Breakfast Nook, Updated Kitchen
- Number of Fireplaces: 1
- Fireplace(s): Living Room, Wood Burning
- Appliances: Dishwasher, Microwave, Free-Standing Range, Refrigerator, Gas Water Heater
- Flooring: Laminate, Tile, Vinyl, Carpet
Rooms
Bathrooms
- Total Bathrooms: 3
- Full Bathrooms: 2
- Partial Bathrooms: 1
- Bathroom Features: Shower Over Tub, Tile, Updated Baths
- Primary Bathroom: Bidet, Stall Shower, Tile, Updated Baths, Double Vanity
Bedrooms
- Total Bedrooms: 2
Other Rooms
- Kitchen: Breakfast Nook, Stone Counters, Dishwasher, Eat-in Kitchen, Disposal, Microwave, Freestanding Range/Oven, Refrigerator, Updated Kitchen
- Laundry: Hookups Only, In Garage
Additional Information
- Shared Amenities: Greenbelt, Park, Picnic Area
Exterior
- Exterior Features: Back Yard, Front Yard
Parking
- Attached garage: Yes
- Garage Spaces: 2
- Parking Features: Attached, Int Access From Garage, Off Street, Garage Faces Front, Garage Door Opener
Location
- Area: Listing
- County: Solano
- Subdivision: Southampton
- Driving Directions: Southampton Rd - Hastings Dr - London Dr.
School Information
- School District: Benicia Unified
- Elem School District: Benicia Unified
- High School District: Benicia Unified
Community
- Association: Yes
- Assoc. Name: NOT LISTED
Heating & Cooling
- Cooling Type: Ceiling Fan(s), No Air Conditioning
- Heating Type: Forced Air, Central, Fireplace(s)
Utilities
- Sewer: Public Sewer
- Water: Public
Structural Information
- Architectural Style: Contemporary
- Exterior Const.: Wood Siding
- Roof: Composition Shingles
- Windows: Window Coverings
- Stories/Levels: Two Story,Two
- Living Area: 1,440 Sq. Ft.
- Year Built: 1980
Lot Features
- Lot Size (Acres): 0.05
- Lot Dimensions: 2178
- Lot Features: See Remarks
- Fencing (Description): Fenced
Financial Considerations
- For Sale: Yes
- Price Per Sq. Ft.: $416
- Association Fee: $540
- Assoc Fee Freq.: Monthly
Disclosures and Reports
- Property ID: 86691020
Listed by Sakura Realty, Yasumi Davis
Sold by Redfin, Mason McDowell

Get Pre-Approved Today
Schools
Schools serving 1892 London Dr
School District:Benicia Unified School District
| Name | Grades | Distance |
|---|---|---|
Joe Henderson Elementary School 650 Hastings Drive, Benicia, CA 94510 | K-5 | 0.9 mi |
Benicia Middle School 1100 S.ampton Rd., Benicia, CA 94510 | 6-8 | 0.5 mi |
Benicia High School 1101 Military West, Benicia, CA 94510 | 9-12 | 0.6 mi |
Disclaimer:
School attendance boundaries provided by ATTOM Data Solutions and are for reference only. Contact the school directly to verify enrollment eligibility.
Price & Sales History for 1892 London Dr
Date
Details
Price
Change
Source
8/18/2026
Sold
$599,000
—
MLS
6/25/2026
Price Reduced
$599,000
-1.48%
MLS
5/22/2026
Price Reduced
$608,000
-1.46%
MLS
5/08/2026
Listed
$617,000
—
MLS
Disclaimer: Historical sales information is derived from public records provided by the county offices. Information is not guaranteed and should be independently verified.
1892 London Dr, Benicia, CA 94510 (MLS# 41134090) is a Townhouse property that was sold at $599,000 on August 18, 2026. Want to learn more about 1892 London Dr? Do you have questions about finding other Townhouse real estate for sale in Benicia? You can browse all Benicia real estate or contact a Coldwell Banker agent to request more information.