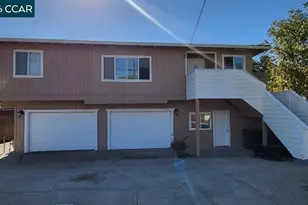
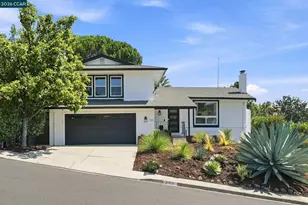
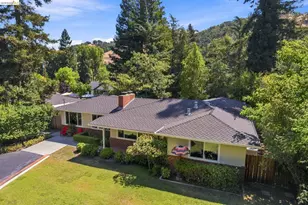
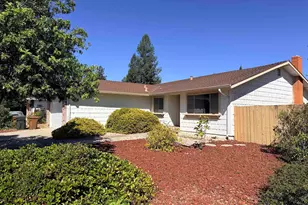
This is a carousel with tiles that activate property listing cards. Use the previous and next buttons to navigate.
1/1
$1,225,000
This is a carousel with tiles that activate property listing cards. Use the previous and next buttons to navigate.
1/1
Property Description
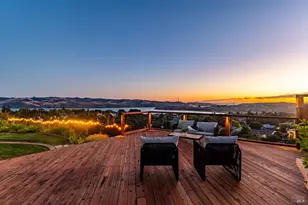
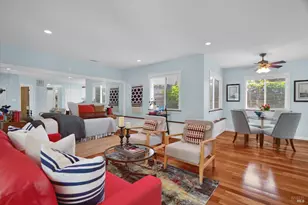
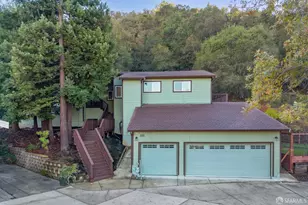
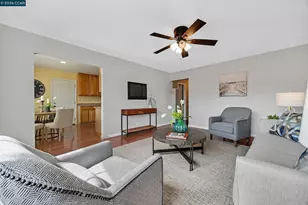
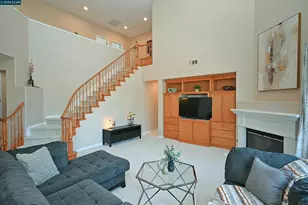
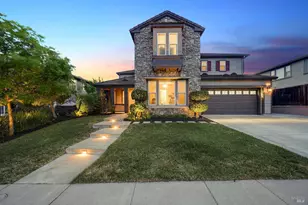
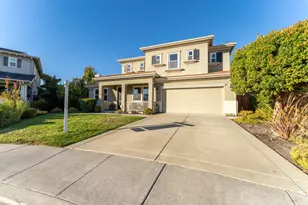
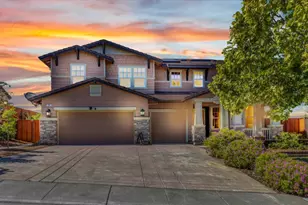
Some homes simply have space. This one has a way of making that space work for you. Lovingly cared for by its original owners since it was built in 2007, this 5-bedroom, 3.5-bath home offers more than 3,000 square feet of thoughtfully designed living space in one of Benicia's desirable neighborhoods. The main level features soaring vaulted ceilings and beautiful hardwood floors throughout. Formal living and dining spaces flow into the open kitchen, where a generous center island overlooks the family room, creating a natural space for entertaining and everyday living. A full primary suite on the main level offers flexibility for multigenerational living, extended family, or guests. Upstairs, four additional bedrooms offer plenty of room for everyone to have their own space. The upper-level primary retreat features an oversized walk-in closet that feels like its own room. Two full bathrooms and a dedicated laundry room complete the second level. The backyard was designed to be enjoyed, not maintained. Artificial turf, a half basketball court, mature redwoods, greenhouse, and multiple large storage sheds offer recreation, privacy, and plenty of practical space. The oversized paved driveway provides abundant parking and room for guests, recreational vehicles, or trailers. Beyond the property itself, the neighborhood offers the kind of setting that makes a house truly feel like home. Water End Park is within walking distance, making it easy to get outside with the kids, walk the dog, or enjoy the community. It is the kind of neighborhood where you can picture kids growing up, neighbors becoming friends, and everyday walks becoming part of your routine. From the welcoming front porch to the generous indoor spaces and functional backyard, this is more than a home with plenty of room. It is a place with room for life, a home to grow into, gather in, and enjoy for years to come. A home you will be glad to call home.
Full Property Details
Full Property Details for 417 McAllister Dr
General
- Sold For: $1,225,000
- Status: Closed
- Type: Single Family
- Source: MAX
- MLS ID: 41140917
- Added to Site: 88 day(s) ago
Interior
- Number of Rooms: 12
- Interior Features: No Additional Rooms
- Number of Fireplaces: 2
- Fireplace(s): Family Room, Master Bedroom
- Appliances: Dishwasher, Microwave, Dryer, Washer
- Flooring: Hardwood, Tile, Carpet
Rooms
Bathrooms
- Total Bathrooms: 4
- Full Bathrooms: 3
- Partial Bathrooms: 1
Bedrooms
- Total Bedrooms: 5
Other Rooms
- Kitchen: Tile Counters, Dishwasher, Kitchen Island, Microwave
- Laundry: Dryer, Laundry Room, Washer, Upper Level
Exterior
- Exterior Features: Garden, Back Yard, Front Yard, Garden/Play, Side Yard, Sprinklers Front, Storage, Landscape Back, Landscape Front, Low Maintenance, Private Entrance, Storage Area
Parking
- Attached garage: Yes
- Garage Spaces: 3
- Parking Features: Attached, Garage Door Opener
Location
- Area: Listing
- County: Solano
- Subdivision: Southampton
- Driving Directions: Rose Drive to McAllister Dr..
Heating & Cooling
- Central air: Yes
- Cooling Type: Ceiling Fan(s), Central Air
- Heating Type: Central, Fireplace(s)
Utilities
- Sewer: Public Sewer
- Water: Public
Structural Information
- Architectural Style: Traditional
- Exterior Const.: Composition Shingles, Stucco
- Roof: Composition Shingles
- Stories/Levels: Two Story
- Living Area: 3,183 Sq. Ft.
- Year Built: 2007
Lot Features
- Lot Size (Acres): 0.23
- Lot Dimensions: 10018.8
- Lot Features: Level, Rectangular Lot, Back Yard, Front Yard, Landscaped, Paved
- Fencing (Description): Fenced, Full
Financial Considerations
- Price Per Sq. Ft.: $385
Listed by Twin Oaks Real Estate Inc., Catherine Lopez
Sold by Keller Williams, Megan Salazar

Get Pre-Approved Today
Schools
Schools serving 417 McAllister Dr
School District:Benicia Unified School District
| Name | Grades | Distance |
|---|---|---|
Matthew Turner Elementary School 540 Rose Drive, Benicia, CA 94510 | K-5 | 0.8 mi |
Benicia Middle School 1100 S.ampton Rd., Benicia, CA 94510 | 6-8 | 1.9 mi |
Benicia High School 1101 Military West, Benicia, CA 94510 | 9-12 | 2.2 mi |
Disclaimer:
School attendance boundaries provided by ATTOM Data Solutions and are for reference only. Contact the school directly to verify enrollment eligibility.
Price & Sales History for 417 McAllister Dr
Date
Details
Price
Change
Source
9/28/2026
Sold
$1,225,000
—
MLS
7/14/2026
Listed
$1,225,000
—
MLS
Disclaimer: Historical sales information is derived from public records provided by the county offices. Information is not guaranteed and should be independently verified.
417 McAllister Drive, Benicia, CA 94510 (MLS# 41140917) is a Single Family property that was sold at $1,225,000 on September 28, 2026. Want to learn more about 417 McAllister Drive? Do you have questions about finding other Single Family real estate for sale in Benicia? You can browse all Benicia real estate or contact a Coldwell Banker agent to request more information.