
This is a carousel with tiles that activate property listing cards. Use the previous and next buttons to navigate.
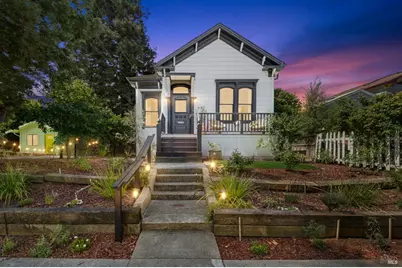
$1,200,000

This is a carousel with tiles that activate property listing cards. Use the previous and next buttons to navigate.
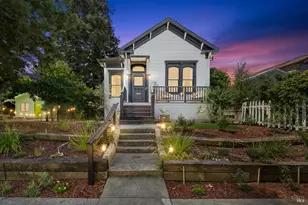

Full Property Details for 440 W J St
Sign in to view more details. Local MLS Rules require you to be signed in. Not a member yet? Sign up now.
General
- Sold For: $1,200,000
- Status: Closed
- Type: Single Family
- Source: BAREIS
- MLS ID: 326045873
- Added to Site: 144 day(s) ago
Interior
- Appliances: Dishwasher, Free Standing Gas Range, Microwave
- Flooring: Tile, Wood
Rooms
Bathrooms
- Total Bathrooms: 3
- Full Bathrooms: 3
Bedrooms
- Total Bedrooms: 3
Other Rooms
- Living Room: Cathedral/Vaulted
- Kitchen: Marble Counter
- Laundry: Hookups Only, In Basement, See Remarks
Parking
- Garage: Yes
- Garage Description: Alley Access, No Garage
Location
- Cross Streets: West 4th
- Driving Directions: On West J St between West 4th and West 5th
School Information
- School District: Solano
- Elementary School: Benicia Unified
- Middle School: Benicia Unified
- High School: Benicia Unified
Heating & Cooling
- Cooling Type: Ceiling Fan(s)
- Heating Type: Central
Utilities
- Sewer: Public Sewer
- Water: Public
- Utility Description: Public
Structural Information
- Architectural Style: Victorian
- Roof: Composition
- Stories/Levels: 2
- Square Feet: 2,148
- Sq. Ft. Source: Assessor Auto-Fill
- Year Built: 1900
Lot Features
- Property View: Bay, Water
- Lot Size (Acres): 0.09
- Lot Size (Sq. Ft.): 3,920
- Lot Description: Auto Sprinkler F&R, Landscape Back, Landscape Front, Low Maintenance
- Fencing (Description): Back Yard
Disclosures and Reports
- Special Conditions: None

 NMLS#: 1598647
Schools serving 440 W J St
| Name | Grades | Distance |
|---|---|---|
Mary Farmar Elementary School 901 Military West, Benicia, CA 94510 | K-5 | 0.6 mi |
Benicia Middle School 1100 S.ampton Rd., Benicia, CA 94510 | 6-8 | 1 mi |
Benicia High School 1101 Military West, Benicia, CA 94510 | 9-12 | 0.9 mi |
This is a carousel with tiles that activate property listing cards. Use the previous and next buttons to navigate.
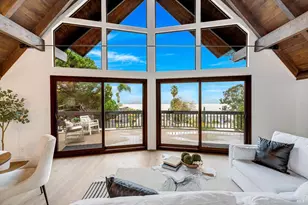
- Single Family
- Active
- 3Beds
- 3Total Baths
- 2,144Sq. Ft.

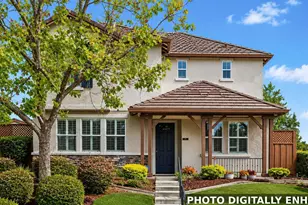
- Single Family
- Active
- 3Beds
- 3Total Baths

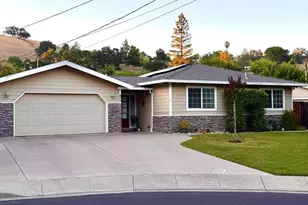
- Single Family
- Active
- Updated 8 days ago
- 3Beds
- 2Total Baths

- Single Family
- Active
- 4Beds
- 3Total Baths

This is a carousel with tiles that activate property listing cards. Use the previous and next buttons to navigate.
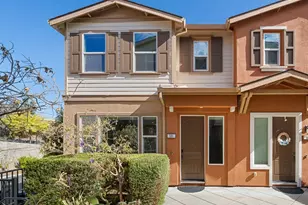
- Townhouse
- Active
- Updated 6 days ago
- 4Beds
- 4Total Baths
- 1,874Sq. Ft.

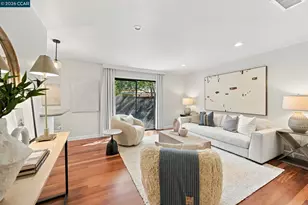
- Townhouse
- Active
- Updated 1 day ago
- 2Beds
- 1Total Bath

- Single Family
- Active
- Updated 34 minutes ago
- 3Beds
- 2Total Baths

- Condo
- Active
- Updated 4 days ago
- 3Beds
- 2Total Baths
- 1,158Sq. Ft.

This is a carousel with tiles that activate property listing cards. Use the previous and next buttons to navigate.
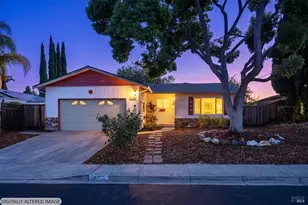
- Single Family
- Active
- Updated 6 days ago
- 3Beds
- 2Total Baths
- 1,286Sq. Ft.
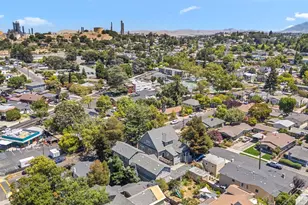
- Multi-Family
- Active
- Updated 6 days ago

- Residential Lots
- Active
- Updated 3 days ago
- 0.22Acres

- Single Family
- Active
- Updated 4 days ago
- 3Beds
- 3Total Baths
This is a carousel with tiles that activate property listing cards. Use the previous and next buttons to navigate.
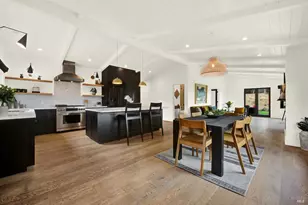
- Single Family
- Closed
- 3Beds
- 2Total Baths
- 1,561Sq. Ft.

- Single Family
- Closed
- 3Beds
- 3Total Baths
- 2,618Sq. Ft.
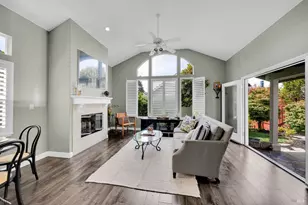
- Single Family
- Closed
- 4Beds
- 3Total Baths
- 2,234Sq. Ft.
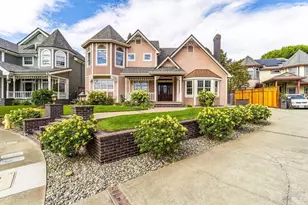
- Single Family
- Closed
- 4Beds
- 4Total Baths
- 3,267Sq. Ft.
Sold provided by eXp Realty of California, Inc, Patrick T Arneson
440 W J Street, Benicia, CA 94510 (MLS# 326045873) is a Single Family property that was sold at $1,200,000 on June 29, 2026. Want to learn more about 440 W J Street? Do you have questions about finding other Single Family real estate for sale in Benicia? You can browse all Benicia real estate or contact a Coldwell Banker agent to request more information.