This is a carousel with tiles that activate property listing cards. Use the previous and next buttons to navigate.
1/1
$930,000
This is a carousel with tiles that activate property listing cards. Use the previous and next buttons to navigate.
1/1
Property Description
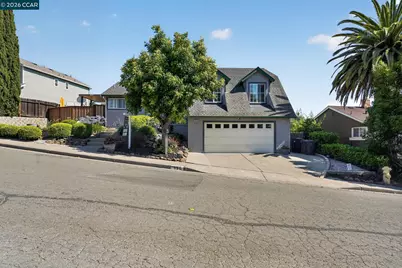
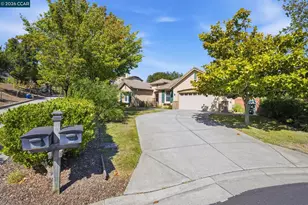
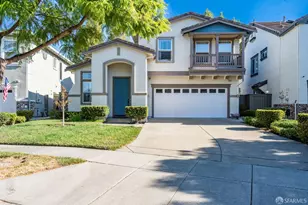
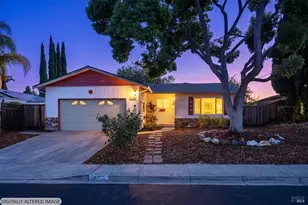
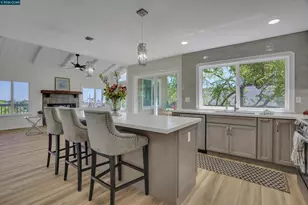
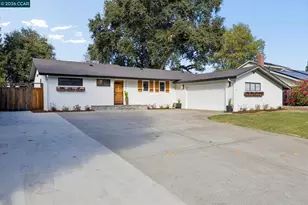
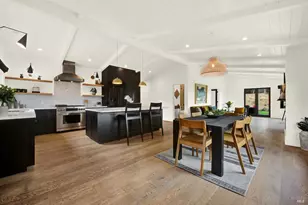
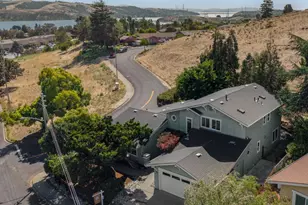
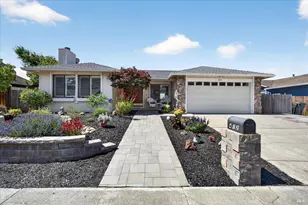
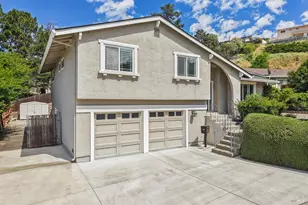
Perched in a desirable Benicia location, this beautifully maintained 4-bedroom, 3-bathroom home offers the perfect blend of comfort, convenience, and stunning marina views. Enjoy relaxing mornings and peaceful evenings overlooking the water, while the spacious layout provides room for both everyday living and entertaining. The property features sought-after RV parking, a swim spa for year-round enjoyment, and inviting indoor and outdoor spaces designed for comfort and functionality. Ideally situated near shopping, parks, and freeway access, this home makes commuting and daily errands effortless while still offering the charm and lifestyle Benicia is known for. Whether you're hosting guests, enjoying the scenic surroundings, or taking advantage of the nearby amenities, this home delivers exceptional living in a prime location.
Full Property Details
Full Property Details for 550 Lori Dr
General
- Sold For: $930,000
- Status: Closed
- Type: Single Family
- Source: MAX
- MLS ID: 41135918
- Added to Site: 113 day(s) ago
Interior
- Number of Rooms: 7
- Interior Features: Breakfast Nook
- Fireplace(s): Other
- Appliances: Dishwasher
- Flooring: Laminate, Carpet
Rooms
Bathrooms
- Total Bathrooms: 3
- Full Bathrooms: 3
Bedrooms
- Total Bedrooms: 4
Other Rooms
- Kitchen: Breakfast Nook, Tile Counters, Dishwasher, Eat-in Kitchen
- Laundry: Hookups Only, Laundry Room
Additional Information
- Pool: Yes
- Pool Description: Above Ground, Outdoor Pool
- Equipment: None
Exterior
- Exterior Features: Back Yard, Front Yard, Side Yard
Parking
- Attached garage: Yes
- Garage Spaces: 2
- Parking Features: Attached, RV/Boat Parking, Side Yard Access
Location
- Area: Listing
- County: Solano
- Subdivision: Bridgeview
- Driving Directions: W 7th St to Lori Dr
Heating & Cooling
- Central air: Yes
- Cooling Type: Ceiling Fan(s), Central Air
- Heating Type: Forced Air
Utilities
- Sewer: Public Sewer
- Water: Public
Structural Information
- Architectural Style: Craftsman
- Exterior Const.: Stucco
- Roof: Composition Shingles
- Stories/Levels: Tri-Level
- Living Area: 2,014 Sq. Ft.
- Year Built: 1978
Lot Features
- Lot Size (Acres): 0.16
- Lot Dimensions: 6969.6
- Lot Features: Back Yard, Front Yard, Landscaped
- Fencing (Description): Fenced, Wood
Financial Considerations
- Price Per Sq. Ft.: $459
Disclosures and Reports
- Property ID: 87482060
Listed by eXp Realty of Northern CA, Inc, Nikki Debeaune
Sold by Vanguard Properties, Matthew Woebcke

Get Pre-Approved Today
Schools
Schools serving 550 Lori Dr
School District:Benicia Unified School District
| Name | Grades | Distance |
|---|---|---|
Mary Farmar Elementary School 901 Military West, Benicia, CA 94510 | K-5 | 0.4 mi |
Benicia Middle School 1100 S.ampton Rd., Benicia, CA 94510 | 6-8 | 0.7 mi |
Benicia High School 1101 Military West, Benicia, CA 94510 | 9-12 | 0.8 mi |
Disclaimer:
School attendance boundaries provided by ATTOM Data Solutions and are for reference only. Contact the school directly to verify enrollment eligibility.
Price & Sales History for 550 Lori Dr
Date
Details
Price
Change
Source
7/31/2026
Sold
$930,000
0.54%
MLS
6/19/2026
Listed
$925,000
—
MLS
Disclaimer: Historical sales information is derived from public records provided by the county offices. Information is not guaranteed and should be independently verified.
550 Lori Dr, Benicia, CA 94510 (MLS# 41135918) is a Single Family property that was sold at $930,000 on July 31, 2026. Want to learn more about 550 Lori Dr? Do you have questions about finding other Single Family real estate for sale in Benicia? You can browse all Benicia real estate or contact a Coldwell Banker agent to request more information.