This is a carousel with tiles that activate property listing cards. Use the previous and next buttons to navigate.
1/1
$915,000
This is a carousel with tiles that activate property listing cards. Use the previous and next buttons to navigate.
1/1
Property Description
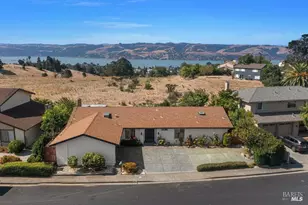
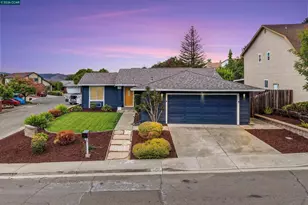
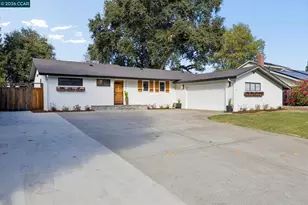
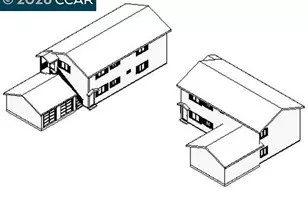
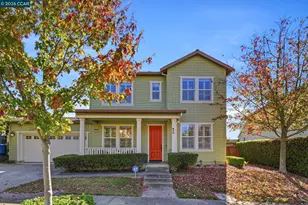
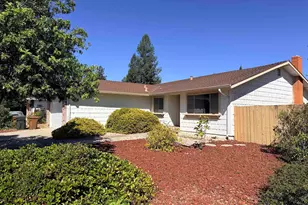
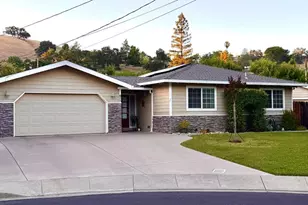
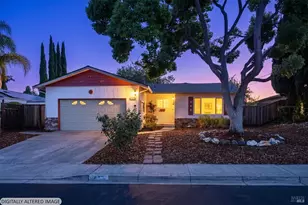
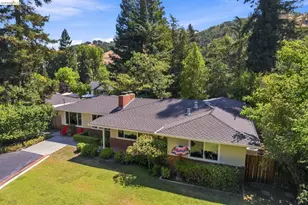
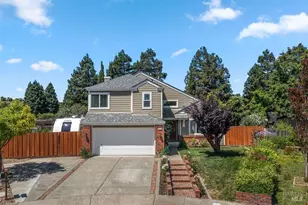
Move-in ready and full of charm, this beautifully maintained Benicia home showcases pride of ownership throughout with thoughtful upgrades, designer touches, and a warm cottage-inspired Craftsman feel. Filled with abundant natural light, the home features vaulted ceilings, crown moulding, designer paint, and all hard surface flooring throughout. Anderson engineered hardwood flooring extends through the living room, dining room, and all bedrooms, while porcelain tile enhances the remaining main-level living spaces with additional tile finishes in the thoughtfully updated primary bathroom. A beveled glass door elegantly separates the downstairs bedrooms from the main living area, adding both character and functionality while creating a cozy sense of privacy within the home. The spacious loft offers flexibility for a possible fourth bedroom, home office, or private retreat. This turn-key residence also includes major system upgrades, including a top-of-the-line Lennox HVAC system installed in 2020 featuring hospital-grade filtration and UV disinfection technology, along with a limited transferable warranty. The high-end roof was replaced in 2021 with premium reflective shingles engineered for enhanced comfort, efficiency, and long term performance, also with a transferable warranty. Situated on a fully landscaped oversized lot, the property captures panoramic views of the surrounding hills and Suisun Bay while offering a semi-private backyard designed for both relaxation and connection. Multiple outdoor entertainment and gathering areas create the perfect setting for everything from quiet morning coffee watching the sunrise over the hills to evening dinners with friends as the Bay breeze rolls in. The backyard offers endless possibilities with room for a pool, sport court, garden space, or possible RV/side-yard access. Living here feels peaceful yet connected a place where natural beauty, comfort, and community come together. Enjoy nearby parks, scenic trails, waterfront dining, and Benicia's charming small-town atmosphere, all while being conveniently located for Bay Area commuting. Whether you are unwinding in the tranquil backyard, enjoying the expansive views, or gathering with loved ones in the light-filled living spaces, this home offers the kind of warmth and lifestyle that is hard to find and easy to fall in love with. A must see!
Full Property Details
Full Property Details for 556 Rose Dr
General
- Sold For: $915,000
- Status: Closed
- Type: Single Family
- Source: METROLIST_Cali
- MLS ID: 326044766
- Added to Site: 49 day(s) ago
Interior
- Number of Rooms: 6
- Rooms/Areas: Loft
- Interior Features: Cathedral Ceiling
- Fireplace: Yes
- Number of Fireplaces: 1
- Fireplace(s): Living Room, Fireplace Insert, Gas Starter
- Appliances: Hood Over Range, Free Standing Gas Range, Disposal
- Flooring: Wood, Tile
Rooms
Bathrooms
- Total Bathrooms: 2
- Full Bathrooms: 2
- Bathroom Features: Tile, Shower Stall(s), Quartz
- Primary Bathroom: Tile, Shower Stall(s), Quartz
Bedrooms
- Total Bedrooms: 3
Other Rooms
- Kitchen: Pantry Closet, Ceramic Counter, Breakfast Room, Breakfast Area
- Dining Room: Dining/Family Combo, Breakfast Nook
- Laundry: In Garage
Additional Information
- Equipment: Home Theater Equipment
Parking
- Garage: Yes
- Garage Spaces: 2
- Total Spaces: 6
- Parking: Uncovered Parking Spaces 2+, RV Possible, Attached
Location
- County: Solano
- Cross Streets: Morning Glory
- Driving Directions: 780 to East 2nd to Rose Drive
School Information
- School District: Solano
Heating & Cooling
- Cooling Type: Central, Ceiling Fan(s)
- Heating Type: Fireplace(s), Central
- Heating Fuel: Fireplace(s), Central
Utilities
- Sewer: Public Sewer
- Water: Public
- Utility Description: See Remarks, Public
Structural Information
- Architectural Style: Craftsman, Cottage, Contemporary
- Construction: Wood, Stucco, Metal, Frame
- Foundation: Block
- Roof: See Remarks, Other
- Windows: Window Coverings, Dual Pane Full
- Stories/Levels: 2
- Square Feet: 1,902
- Sq. Ft. Source: Assessor Auto-Fill
- Year Built: 1990
Additional Structures
- Other Structures: Shed(s)
Lot Features
- Property View: Water, Mountains, Hills, Bay
- Mountain views: Yes
- Lot Size (Acres): 0.2413
- Lot Size (Sq. Ft.): 10,511
- Topography: Level
- Lot Description: Storm Drain, Landscape Misc, Landscape Front, Landscape Back, Garden, Auto Sprinkler F&R
- Fencing (Description): Back Yard
Disclosures and Reports
- Special Conditions: None
- APN: 0083-306-240
Listed by eXp Realty of California Inc. and eXp Realty of California, Inc.
Sold by Coldwell Banker Kappel Gateway Realty

Get Pre-Approved Today
Schools
Schools serving 556 Rose Dr
School District:Benicia Unified School District
| Name | Grades | Distance |
|---|---|---|
Matthew Turner Elementary School 540 Rose Drive, Benicia, CA 94510 | K-5 | 0.3 mi |
Benicia Middle School 1100 S.ampton Rd., Benicia, CA 94510 | 6-8 | 1.2 mi |
Benicia High School 1101 Military West, Benicia, CA 94510 | 9-12 | 1.5 mi |
Disclaimer:
School attendance boundaries provided by ATTOM Data Solutions and are for reference only. Contact the school directly to verify enrollment eligibility.
Price & Sales History for 556 Rose Dr
Date
Details
Price
Change
Source
7/06/2026
Sold
$915,000
1.78%
MLS
5/22/2026
Listed
$899,000
—
MLS
Disclaimer: Historical sales information is derived from public records provided by the county offices. Information is not guaranteed and should be independently verified.
556 Rose Drive, Benicia, CA 94510 (MLS# 326044766) is a Single Family property that was sold at $915,000 on July 06, 2026. Want to learn more about 556 Rose Drive? Do you have questions about finding other Single Family real estate for sale in Benicia? You can browse all Benicia real estate or contact a Coldwell Banker agent to request more information.