This is a carousel with tiles that activate property listing cards. Use the previous and next buttons to navigate.
1/1
$3,065,000
This is a carousel with tiles that activate property listing cards. Use the previous and next buttons to navigate.
1/1
Property Description
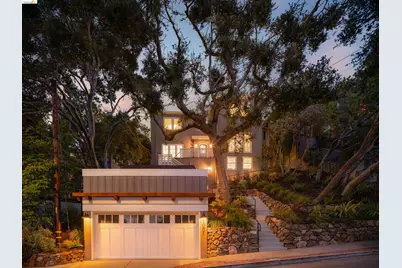
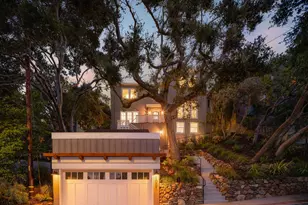
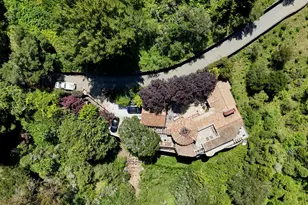
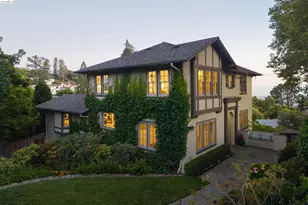
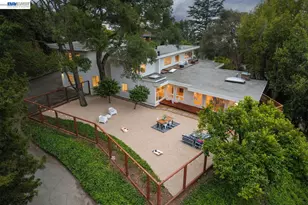
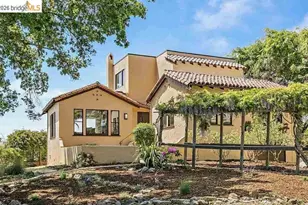
Set in the Berkeley Hills with panoramic views spanning the Bay, Golden Gate, and San Francisco, this exceptional four-bedroom, four-bath Traditional pairs timeless character with thoughtful, design-forward updates. Beautiful hardwood floors, classic built-ins, and inviting living spaces create warmth throughout the home. The spacious living room centers around a fireplace, while the connecting family room opens directly to the backyard, creating an effortless indoor-outdoor connection. Designed for gathering, the expansive chef's kitchen is the heart of the home. It flows seamlessly to the dining room on one side and opens through French doors to the backyard on the other, making entertaining feel both elegant and easy. The upper-level features three bedrooms and two bathrooms, including a spacious primary suite with unobstructed views, a custom double vanity, and a sunroom with direct access to the backyard. Two additional bedrooms and a full bath complete the level, creating an ideal layout. The lower level offers exceptional flexibility with a private one-bedroom guest suite featuring its own private entrance, kitchenette, full bath, and interior access to the main house. Perfect for extended family, long-term guests, or an au pair, the space offers privacy without sacrificing connection. Outside, a rare, flat backyard unfolds as a verdant oasis: sunny, lush, and remarkably uncommon in the Berkeley Hills. Whether hosting large gatherings or simply enjoying the peaceful surroundings, the outdoor space is every bit as impressive as the interiors. Completing the home is a detached two-car garage and a separate detached office, providing valuable space for remote work, creative pursuits, or a private studio. Every detail has already been done, making it easy to simply move in and enjoy. Home energy score one.
Full Property Details
Full Property Details for 1001 Cragmont Ave
General
- Sold For: $3,065,000
- Status: Closed
- Type: Single Family
- Source: MAX
- MLS ID: 41140930
- Added to Site: 48 day(s) ago
Interior
- Number of Rooms: 8
- Interior Features: Family Room, Formal Dining Room, In-Law Floorplan, Office, Updated Kitchen
- Number of Fireplaces: 1
- Fireplace(s): Living Room
- Appliances: Dishwasher, Gas Range, Microwave, Free-Standing Range, Refrigerator, Tankless Water Heater
- Flooring: Tile, Wood
Rooms
Bathrooms
- Total Bathrooms: 4
- Full Bathrooms: 4
Bedrooms
- Total Bedrooms: 4
Other Rooms
- Kitchen: Stone Counters, Dishwasher, Disposal, Gas Range/Cooktop, Kitchen Island, Microwave, Freestanding Range/Oven, Refrigerator, Updated Kitchen
- Laundry: Hookups Only
Exterior
- Exterior Features: Back Yard, Terraced Up, Landscape Back, Landscape Front
Parking
- Garage Spaces: 2
- Parking Features: Detached, Garage Door Opener
Location
- Area: Listing
- County: Alameda
- Subdivision: Cragmont
- Driving Directions: GPS..
Heating & Cooling
- Cooling Type: None
- Heating Type: Forced Air
Utilities
- Sewer: Public Sewer
- Water: Public
Structural Information
- Architectural Style: Traditional
- Exterior Const.: Stucco, Wood Siding
- Roof: Composition Shingles
- Stories/Levels: Three or More Stories
- Living Area: 3,385 Sq. Ft.
- Year Built: 1924
Lot Features
- Lot Size (Acres): 0.16
- Lot Dimensions: 6969.6
- Lot Features: Sloped Up
- Fencing (Description): Fenced
Financial Considerations
- For Sale: Yes
- Price Per Sq. Ft.: $530
Disclosures and Reports
- Property ID: 63297253
Listed by Red Oak Realty, Roxanna Ahlbach
Sold by District Homes, Lissa LaCroix

Get Pre-Approved Today
Schools
Schools serving 1001 Cragmont Ave
School District:Berkeley Unified School District
| Name | Grades | Distance |
|---|---|---|
Cragmont Elementary School 830 Regal Road, Berkeley, CA 94708 | K-5 | 0.2 mi |
Berkeley Arts Magnet at Whittier School 1645 Milvia Street, Berkeley, CA 94709 | K-5 | 1 mi |
Washington Elementary School, Berkeley, CA 2300 Martin Luther King Junior Way, Berkeley, CA 94704 | K-5 | 1.7 mi |
Martin Luther King Middle School 1781 Rose Street, Berkeley, CA 94703 | 6-8 | 1 mi |
Berkeley High School 1980 Allston Way, Berkeley, CA 94704 | 9-12 | 1.6 mi |
Oxford Elementary School 1222 University Avenue, Berkeley, CA 94702 | K-5 | 2 mi |
Sylvia Mendez Elementary 2840 Ellsworth Street, Berkeley, CA 94705 | K-5 | 2.3 mi |
Malcolm X Elementary School 1731 Prince Street, Berkeley, CA 94703 | K-5 | 2.7 mi |
Disclaimer:
School attendance boundaries provided by ATTOM Data Solutions and are for reference only. Contact the school directly to verify enrollment eligibility.
Price & Sales History for 1001 Cragmont Ave
Date
Details
Price
Change
Source
8/21/2026
Sold
$3,065,000
70.75%
MLS
7/08/2026
Listed
$1,795,000
—
MLS
Disclaimer: Historical sales information is derived from public records provided by the county offices. Information is not guaranteed and should be independently verified.
1001 Cragmont Avenue, Berkeley, CA 94708 (MLS# 41140930) is a Single Family property that was sold at $3,065,000 on August 21, 2026. Want to learn more about 1001 Cragmont Avenue? Do you have questions about finding other Single Family real estate for sale in Berkeley? You can browse all Berkeley real estate or contact a Coldwell Banker agent to request more information.