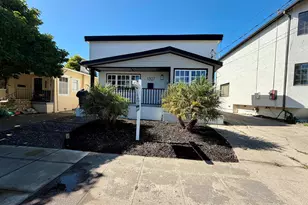
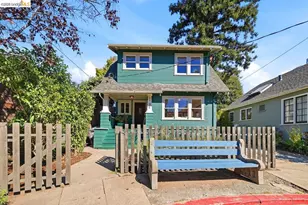
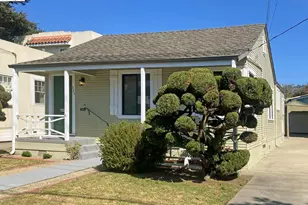
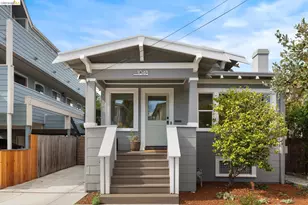
This is a carousel with tiles that activate property listing cards. Use the previous and next buttons to navigate.
1/1
$1,200,000
This is a carousel with tiles that activate property listing cards. Use the previous and next buttons to navigate.
1/1
Property Description
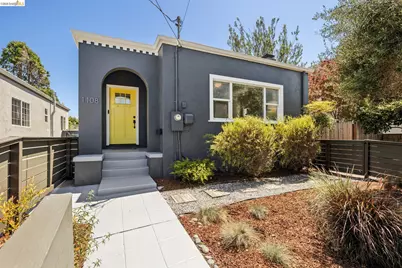
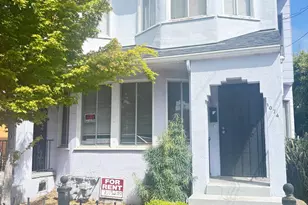
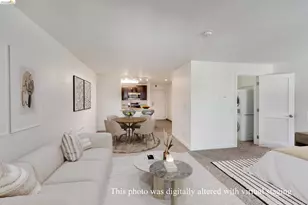
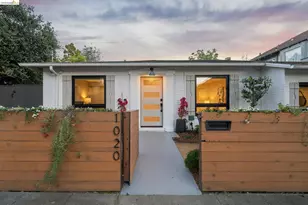
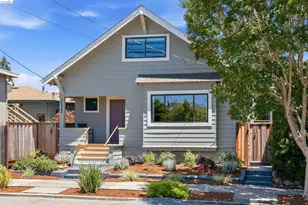
Step into the timeless character of this beautifully updated West Berkeley home, where 1920s Art Deco flair meets modern, easy living. This 2 bedroom, 2 bathroom retreat blends vintage soul with thoughtful big ticket updates done, a home with personality, polish, & peace of mind already built in. From the moment you arrive, the cheerful yellow door sets the tone. The welcoming entryway is just begging for that statement piece of art you've been eyeing, with beaming natural light pouring in to greet you. Inside, original style inlay hardwood floors flow seamlessly throughout, freshly painted walls give every room a crisp, clean canvas, & a partial open concept layout strikes the perfect balance between connection and privacy. The living & dining areas flow effortlessly into one another, while a thoughtfully placed hallway tucks the bedrooms & bathrooms away for quiet retreat. The fully remodeled kitchen is a true culinary gem, equal parts function and personality. Updated cabinetry, stone countertops, & gleaming stainless steel appliances anchor the space, while a deep double wide farmhouse sink makes everyday cooking a pleasure. A playful decorative backsplash adds just the right pop of color & a nod to the home's 1920s spirit with a fresh, modern twist. Both bedrooms offer generous closet space & that same easy, light filled warmth. The primary suite is a private haven, complete with an updated ensuite bathroom. The second bathroom has been beautifully refreshed with patterned tile flooring, an updated tub surround, & an updated vanity. Beyond the beautiful finishes, this home has been lovingly maintained where it matters most. A new roof (2023), fully updated electrical with all knob and tube wiring replaced (2023), a new Bryant furnace and modern thermostat (2024), and a Takagi tankless on demand water heater (2020) mean the big ticket items are already done. Add in fresh interior & exterior paint & updated landscaping front and back, you are ready to move in with peace of mind. Outside, the expansive backyard is a true rarity, full of possibility for future expansion, lush gardens, or your own private oasis. A covered deck and stone patio set the stage for unforgettable gatherings. The long, gated driveway offers off street parking for multiple cars. Steps from Berkeley Bowl, Caffe Chiave, Anchalee Thai, San Pablo Park, & Strawberry Creek, with a bus stop up the block for easy access to UC Berkeley. Home Energy score 7 - almost there!
Full Property Details
Full Property Details for 1108 Dwight Way
General
- Sold For: $1,200,000
- Status: Closed
- Type: Single Family
- Source: MAX
- MLS ID: 41135673
- Added to Site: 50 day(s) ago
Interior
- Number of Rooms: 5
- Interior Features: Formal Dining Room, Updated Kitchen
- Number of Fireplaces: 1
- Fireplace(s): Living Room
- Appliances: Dishwasher, Free-Standing Range, Refrigerator, Dryer, Washer
- Flooring: Hardwood, Tile
Rooms
Bathrooms
- Total Bathrooms: 2
- Full Bathrooms: 2
- Bathroom Features: Shower Over Tub, Updated Baths
- Primary Bathroom: Stall Shower, Updated Baths
Bedrooms
- Total Bedrooms: 2
Other Rooms
- Kitchen: Stone Counters, Dishwasher, Freestanding Range/Oven, Refrigerator, Updated Kitchen
- Laundry: Dryer, Laundry Closet, Washer
Exterior
- Exterior Features: Back Yard, Dog Run, Garden/Play
Parking
- Parking Features: Off Street, Parking Spaces
Location
- Area: Listing
- County: Alameda
- Subdivision: Berkeley
- Driving Directions: San Pablo to Dwight.
Heating & Cooling
- Cooling Type: None
- Heating Type: Forced Air
Utilities
- Sewer: Public Sewer
- Water: Public
Structural Information
- Architectural Style: Other
- Exterior Const.: Stucco
- Roof: Other
- Stories/Levels: One Story
- Living Area: 1,059 Sq. Ft.
- Year Built: 1919
Lot Features
- Lot Size (Acres): 0.12
- Lot Dimensions: 5227.2
- Lot Features: Rectangular Lot
- Fencing (Description): Fenced
Financial Considerations
- For Sale: Yes
- Price Per Sq. Ft.: $849
Disclosures and Reports
- Property ID: 54178120
Listed by Red Oak Realty, Negar Souza and Red Oak Realty, Feri Niroomand
Sold by Brivio Realty, Patricia Johnson

Get Pre-Approved Today
Schools
Schools serving 1108 Dwight Way
School District:Berkeley Unified School District
| Name | Grades | Distance |
|---|---|---|
Oxford Elementary School 1222 University Avenue, Berkeley, CA 94702 | K-5 | 0.6 mi |
Washington Elementary School, Berkeley, CA 2300 Martin Luther King Junior Way, Berkeley, CA 94704 | K-5 | 1 mi |
Malcolm X Elementary School 1731 Prince Street, Berkeley, CA 94703 | K-5 | 1 mi |
Martin Luther King Middle School 1781 Rose Street, Berkeley, CA 94703 | 6-8 | 1.5 mi |
Berkeley High School 1980 Allston Way, Berkeley, CA 94704 | 9-12 | 1.1 mi |
Sylvia Mendez Elementary 2840 Ellsworth Street, Berkeley, CA 94705 | K-5 | 1.4 mi |
Berkeley Arts Magnet at Whittier School 1645 Milvia Street, Berkeley, CA 94709 | K-5 | 1.5 mi |
Cragmont Elementary School 830 Regal Road, Berkeley, CA 94708 | K-5 | 2.6 mi |
Disclaimer:
School attendance boundaries provided by ATTOM Data Solutions and are for reference only. Contact the school directly to verify enrollment eligibility.
Price & Sales History for 1108 Dwight Way
Date
Details
Price
Change
Source
6/12/2026
Sold
$1,200,000
33.48%
MLS
5/22/2026
Listed
$899,000
—
MLS
Disclaimer: Historical sales information is derived from public records provided by the county offices. Information is not guaranteed and should be independently verified.
1108 Dwight Way, Berkeley, CA 94702 (MLS# 41135673) is a Single Family property that was sold at $1,200,000 on June 12, 2026. Want to learn more about 1108 Dwight Way? Do you have questions about finding other Single Family real estate for sale in Berkeley? You can browse all Berkeley real estate or contact a Coldwell Banker agent to request more information.