This is a carousel with tiles that activate property listing cards. Use the previous and next buttons to navigate.
1/1
$1,900,000
This is a carousel with tiles that activate property listing cards. Use the previous and next buttons to navigate.
1/1
Property Description
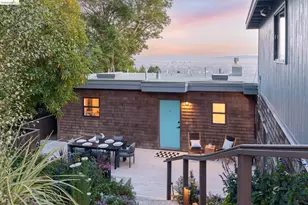
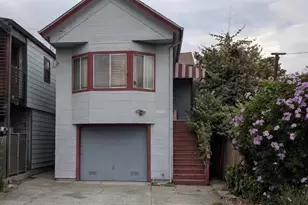
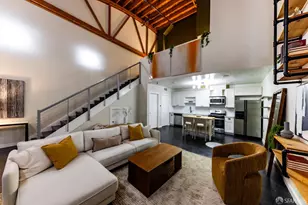
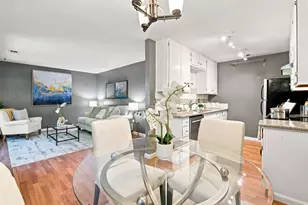
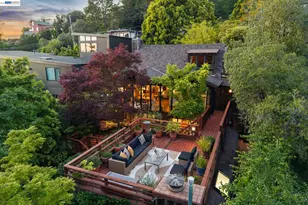
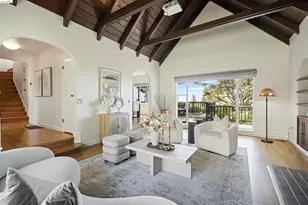
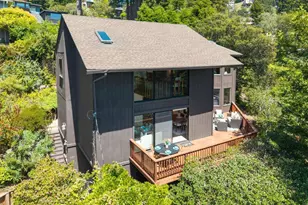
Mid-century lines and unobstructed Bay views. This 3+ bedroom, 2-bath home offers 1,916± measured square feet of indoor/outdoor living with panoramic Bay views from almost every room. The open floor plan connects the kitchen and living spaces, while walls of glass frame the Bay, bridges, and sunsets beyond. A private front deck is perfectly positioned for morning coffee or evening wine, while two rear decks and a flat backyard create multiple spaces to entertain, garden, play, or unwind. An invisible dog fence welcomes four-legged family members while preserving open views and the natural landscape. The main level features 2 bedrooms, 1 bath, a kitchen, and open living and dining spaces. The lower level includes a second living room, 1 bedroom, 1 bath, bonus room, kitchenette, and a separate entrance, offering flexibility for guests, extended family, work-from-home, or potential ADU.** The covered carport is equipped with a 220V outlet, and an off-street parking pad provides a second parking space. Peaceful, dramatic, and deeply connected to the landscape. Close to Tilden Regional Park and Tilden Park Golf Course, plus transit, pocket parks, and neighborhood pathways that make this part of the hills so special. Home Energy Score is 10 and is BESO compliant. See private remarks for the code to the laundry room. *Buyer to investigate use of space. Published sq ft differs from the public record - buyer to investigate with the city. Neither seller nor listing agent has verified the accuracy of any of these sources of information.
Full Property Details
Full Property Details for 1126 Keeler Ave
General
- Sold For: $1,900,000
- Status: Closed
- Type: Single Family
- Source: MAX
- MLS ID: 41135379
- Added to Site: 50 day(s) ago
Interior
- Number of Rooms: 11
- Interior Features: Au Pair, Family Room, Counter - Solid Surface
- Number of Fireplaces: 2
- Fireplace(s): Brick, Family Room, Gas, Living Room
- Appliances: Dishwasher, Gas Range, Refrigerator, Dryer, Washer, Gas Water Heater
- Flooring: Hardwood, Tile
Rooms
Bathrooms
- Total Bathrooms: 2
- Full Bathrooms: 2
Bedrooms
- Total Bedrooms: 3
Other Rooms
- Kitchen: 220-Volt Outlet, Solid Surface Counter, Dishwasher, Gas Range/Cooktop, Refrigerator, Skylight(s)
- Laundry: Dryer, Laundry Room, Washer, Cabinets
Exterior
- Exterior Features: Back Yard, Front Yard, Garden/Play, Terraced Down
Parking
- Parking Features: Carport, Covered, Parking Lot
Location
- Area: Listing
- County: Alameda
- Subdivision: Berkeley Hills
- Driving Directions: Cragmont to Bret Harte to Keeler
Heating & Cooling
- Cooling Type: None
- Heating Type: Forced Air, Natural Gas
Utilities
- Sewer: Sewer System - Private
- Water: Public
Structural Information
- Architectural Style: Brown Shingle, Mid Century Modern
- Exterior Const.: Wood Shingles
- Roof: Rolled/Hot Mop
- Windows: Skylight(s)
- Stories/Levels: Two Story
- Living Area: 1,916 Sq. Ft.
- Year Built: 1950
Lot Features
- Property View: Bay, Bay Bridge, City Lights, San Francisco
- Lot Size (Acres): 0.1825
- Lot Dimensions: 7954
- Lot Features: Sloped Down, Level
- Fencing (Description): Fenced
Financial Considerations
- For Sale: Yes
- Price Per Sq. Ft.: $728
Disclosures and Reports
- Property ID: 063 298501500
Listed by Red Oak Realty, Marissa Harrison
Sold by Red Oak Realty, Brook Baird

Get Pre-Approved Today
Schools
Schools serving 1126 Keeler Ave
School District:Berkeley Unified School District
| Name | Grades | Distance |
|---|---|---|
Cragmont Elementary School 830 Regal Road, Berkeley, CA 94708 | K-5 | 0.6 mi |
Berkeley Arts Magnet at Whittier School 1645 Milvia Street, Berkeley, CA 94709 | K-5 | 1.1 mi |
Washington Elementary School, Berkeley, CA 2300 Martin Luther King Junior Way, Berkeley, CA 94704 | K-5 | 1.8 mi |
Martin Luther King Middle School 1781 Rose Street, Berkeley, CA 94703 | 6-8 | 1.2 mi |
Berkeley High School 1980 Allston Way, Berkeley, CA 94704 | 9-12 | 1.6 mi |
Oxford Elementary School 1222 University Avenue, Berkeley, CA 94702 | K-5 | 2.2 mi |
Sylvia Mendez Elementary 2840 Ellsworth Street, Berkeley, CA 94705 | K-5 | 2.2 mi |
Malcolm X Elementary School 1731 Prince Street, Berkeley, CA 94703 | K-5 | 2.7 mi |
Disclaimer:
School attendance boundaries provided by ATTOM Data Solutions and are for reference only. Contact the school directly to verify enrollment eligibility.
Price & Sales History for 1126 Keeler Ave
Date
Details
Price
Change
Source
6/15/2026
Sold
$1,900,000
36.2%
MLS
5/20/2026
Listed
$1,395,000
—
MLS
Disclaimer: Historical sales information is derived from public records provided by the county offices. Information is not guaranteed and should be independently verified.
1126 Keeler Ave, Berkeley, CA 94708 (MLS# 41135379) is a Single Family property that was sold at $1,900,000 on June 15, 2026. Want to learn more about 1126 Keeler Ave? Do you have questions about finding other Single Family real estate for sale in Berkeley? You can browse all Berkeley real estate or contact a Coldwell Banker agent to request more information.