This is a carousel with tiles that activate property listing cards. Use the previous and next buttons to navigate.
1/1
$2,060,000
This is a carousel with tiles that activate property listing cards. Use the previous and next buttons to navigate.
1/1
Property Description
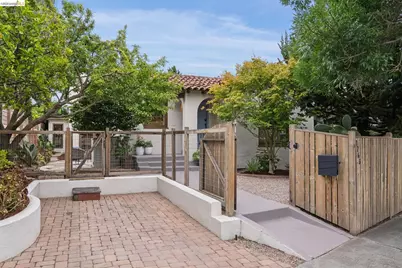
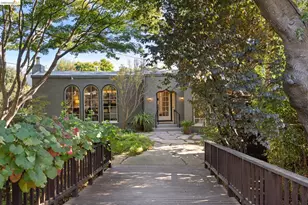
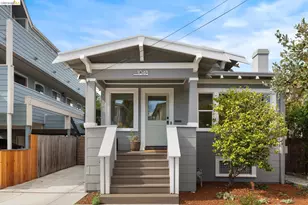
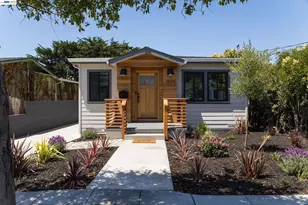
Situated in Berkeley's highly sought-after Westbrae neighborhood, this Mediterranean-style home blends classic architectural charm with modern updates. Set back from the street behind lush gardens, mature trees, and layered greenery, the home enjoys a peaceful setting just moments from neighborhood cafés, parks, shopping, and North Berkeley BART. Fully fenced front, side, and rear yards, together with a one-car driveway, provide convenient off-street parking while creating inviting spaces to enjoy outdoors. The split-level floor plan balances architectural character with comfortable everyday living. The living room showcases an arched ceiling, handsome fireplace, and a graceful picture window overlooking the surrounding greenery. A formal dining room anchors the main level, while the kitchen features quartz countertops, painted wood cabinetry, stainless-steel Miele appliances, and a charming breakfast nook. Recent improvements include a whole-house electrical upgrade, heat pump mini-split heating and cooling units, and freshly painted interiors. The layout includes three bedrooms, two updated baths, an adjoining sunroom, a flexible family room, generous storage, and a dedicated laundry area. The beautifully landscaped grounds have been thoughtfully designed for outdoor enjoyment. Multiple flagstone patios, built-in seating, a spa-like soaking hot tub, and a detached studio office create comfortable spaces for relaxing, working, and entertaining. Mature maple and magnolia trees, complemented by fruit-bearing plum and orange trees, enhance the manicured landscape and provide seasonal fruit to enjoy. Enjoy outstanding walkability to neighborhood favorites including Monterey Market, ACME Bread, and local cafés, along with convenient access to Cedar Rose Park, the Ohlone Greenway, North Berkeley BART, 4th Street shopping, and Solano Avenue dining. This is Westbrae living at its best. Home Energy Score of 4,
Full Property Details
Full Property Details for 1246 Hopkins St
General
- Sold For: $2,060,000
- Status: Closed
- Type: Single Family
- Source: MAX
- MLS ID: 41139985
- Added to Site: 50 day(s) ago
Interior
- Number of Rooms: 8
- Interior Features: Family Room, Office, Study, Breakfast Bar, Breakfast Nook, Updated Kitchen
- Number of Fireplaces: 1
- Fireplace(s): Living Room
- Appliances: Dishwasher, Gas Range, Microwave, Free-Standing Range, Refrigerator, Dryer, Washer, Water Filter System, Gas Water Heater
- Flooring: Hardwood, Laminate, Tile, Carpet, Engineered Wood, Painted/Stained
Rooms
Bathrooms
- Total Bathrooms: 2
- Full Bathrooms: 2
- Bathroom Features: Shower Stall, Tile, Updated Baths, Window
- Primary Bathroom: Shower Over Tub, Solid Surface, Tile, Tub, Updated Baths, Window
Bedrooms
- Total Bedrooms: 3
Other Rooms
- Kitchen: Breakfast Bar, Breakfast Nook, Stone Counters, Dishwasher, Eat-in Kitchen, Disposal, Gas Range/Cooktop, Microwave, Freestanding Range/Oven, Refrigerator, Updated Kitchen
- Laundry: 220 Volt Outlet, Dryer, In Garage, Washer, Cabinets, Inside, Sink, Washer/Dryer Stacked Incl
Exterior
- Exterior Features: Garden, Back Yard, Front Yard, Garden/Play, Side Yard, Storage, Entry Gate, Landscape Back, Landscape Front, Low Maintenance
Parking
- Parking Features: Converted Garage, Off Street, Space Per Unit - 1, Parking Lot, Uncovered Parking Space
Location
- Area: Listing
- County: Alameda
- Subdivision: Westbrae
- Driving Directions: GPS
Heating & Cooling
- Cooling Type: Heat Pump, Multi Units
- Heating Type: Forced Air, Natural Gas, Heat Pump, Individual Room Controls, Radiant, MultiUnits, Heat Pump-Air
Utilities
- Sewer: Public Sewer
- Water: Public
Structural Information
- Architectural Style: Mediterranean, Traditional
- Exterior Const.: Stucco
- Roof: Rolled/Hot Mop, Tile
- Windows: Screens, Window Coverings, Skylight(s)
- Stories/Levels: Multi/Split
- Living Area: 2,079 Sq. Ft.
- Year Built: 1935
Lot Features
- Lot Size (Acres): 0.08
- Lot Dimensions: 3484.8
- Lot Features: Front Yard, Landscaped
- Fencing (Description): Fenced, Front Yard, Full
Financial Considerations
- For Sale: Yes
- Price Per Sq. Ft.: $649
Listed by Golden Gate Sothebys International Realty, Patricia Palma
Sold by Compass, Jordan Lento

Get Pre-Approved Today
Schools
Schools serving 1246 Hopkins St
School District:Berkeley Unified School District
| Name | Grades | Distance |
|---|---|---|
Ruth Acty Elementary 1400 Ada Street, Berkeley, CA 94702 | K-5 | 0.3 mi |
Rosa Parks Environmental Science Magnet School 920 Allston Way, Berkeley, CA 94710 | K-5 | 0.9 mi |
Berkeley Arts Magnet at Whittier School 1645 Milvia Street, Berkeley, CA 94709 | K-5 | 1 mi |
Martin Luther King Middle School 1781 Rose Street, Berkeley, CA 94703 | 6-8 | 0.7 mi |
Berkeley High School 1980 Allston Way, Berkeley, CA 94704 | 9-12 | 1.2 mi |
Thousand Oaks Elementary School 840 Colusa Avenue, Berkeley, CA 94707 | K-5 | 1.2 mi |
Sylvia Mendez Elementary 2840 Ellsworth Street, Berkeley, CA 94705 | K-5 | 2 mi |
Disclaimer:
School attendance boundaries provided by ATTOM Data Solutions and are for reference only. Contact the school directly to verify enrollment eligibility.
Price & Sales History for 1246 Hopkins St
Date
Details
Price
Change
Source
7/24/2026
Sold
$2,060,000
52.71%
MLS
7/06/2026
Listed
$1,349,000
—
MLS
Disclaimer: Historical sales information is derived from public records provided by the county offices. Information is not guaranteed and should be independently verified.
1246 Hopkins St, Berkeley, CA 94702 (MLS# 41139985) is a Single Family property that was sold at $2,060,000 on July 24, 2026. Want to learn more about 1246 Hopkins St? Do you have questions about finding other Single Family real estate for sale in Berkeley? You can browse all Berkeley real estate or contact a Coldwell Banker agent to request more information.