This is a carousel with tiles that activate property listing cards. Use the previous and next buttons to navigate.
1/1
$1,525,000
This is a carousel with tiles that activate property listing cards. Use the previous and next buttons to navigate.
1/1
Property Description
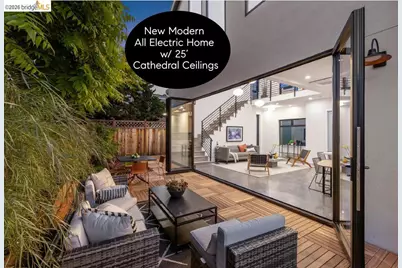
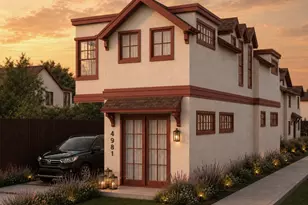
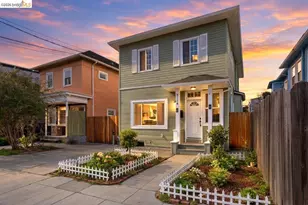
Could this be THE ONE? At Dwell on Fairview, it is. This 2026-built sustainable, all-electric (BESO exempt) solar home is the collection's final offering and its only fully detached home, representing a rare new construction opportunity in South Berkeley. The space-efficient, light-filled 1,672 sq ft floorplan offers 3 beds, 2.5 baths, plus an office space and loft sitting area. The main level features a soaring great room with 25-ft vaulted ceilings, polished concrete floors, and custom wood treatments AND a primary suite on the main living level! A 16-ft folding door system creates an indoor/outdoor seamless transition to a private hardwood deck and gardens. The kitchen serves as the centerpiece with an 8-ft quartz island and built-in white oak dining table, Belgian white oak cabinetry, professional-grade induction cooking and a dedicated pantry area. The primary suite offers long-term flexibility, featuring direct patio access, a dual-sink vanity and 2 closets including a walk in. Upstairs, two bedrooms with wood flooring share a full bath and the loft/office area. Outdoor living centers on a Cumaru and Ipe hardwood deck surrounded by Japanese Maples and privacy plantings in teak planters. Includes solar, 5-zone HVAC (yes, AC), and EV charging. The exterior palette incorporates recycled-content TruExterior siding alongside ACRE by Modern Mill's innovative tree-free (rice hull) composite, selected for sustainability, durability, and low-maintenance living. Created by a local husband-and-wife team who personally crafted the custom wood treatments throughout. Positioned at the rear of the enclave for extra quiet and security, the home is minutes from Ashby BART, the UC Berkeley campus, Berkeley Bowl and Whole Foods. A 91 Walk Score and 96 Bike Score places the best of Berkeley, Elmwood, and Rockridge at your doorstep. Truly rare. Don't miss out!
Full Property Details
Full Property Details for 1517 Fairview St
General
- Sold For: $1,525,000
- HOA FEE: $65/month
- Status: Closed
- Type: Single Family
- Source: MAX
- MLS ID: 41133739
- Added to Site: 62 day(s) ago
Interior
- Number of Rooms: 5
- Interior Features: Office, Counter - Solid Surface, Pantry, Smart Thermostat
- Fireplace(s): None
- Appliances: Dishwasher, Electric Range, Refrigerator
- Flooring: Concrete, Engineered Wood
Rooms
Bathrooms
- Total Bathrooms: 3
- Full Bathrooms: 2
- Partial Bathrooms: 1
- Bathroom Features: Shower Over Tub, Solid Surface, Tile, Window
- Primary Bathroom: Solid Surface, Stall Shower, Tile, Double Vanity, Window
Bedrooms
- Total Bedrooms: 3
Other Rooms
- Kitchen: 220-Volt Outlet, Solid Surface Counter, Dishwasher, Eat-in Kitchen, Electric Range/Cooktop, Disposal, Kitchen Island, Pantry, Refrigerator
- Laundry: 220 Volt Outlet, Hookups Only, Stacked Only
Additional Information
- Shared Amenities: Other
Exterior
- Exterior Features: Back Yard, Garden/Play, Sprinklers Automatic, Low Maintenance, Yard Space
Parking
- Parking Features: Off Street
Location
- Area: Listing
- County: Alameda
- Subdivision: South Berkeley
- Driving Directions: Alcatraz to Sacramento to Fairview..
School Information
- School District: Berkeley (510) 644-6150
- Elem School District: Berkeley (510) 644-6150
- High School District: Berkeley (510) 644-6150
Community
- Association: Yes
- Assoc. Name: CALL LISTING AGENT
Heating & Cooling
- Cooling Type: Other, Multi Units
- Heating Type: Heat Pump, Heat Pump-Air
Utilities
- Sewer: Public Sewer
- Water: Public
- Utility Description: All Electric
Structural Information
- Architectural Style: Contemporary, Modern/High Tech
- Exterior Const.: Stucco, Other
- Roof: Other
- Stories/Levels: Two Story
- Living Area: 1,672 Sq. Ft.
- Year Built: 2026
Lot Features
- Lot Size (Acres): 0.05
- Lot Dimensions: 2180
- Lot Features: Rectangular Lot, Other, Landscaped
Financial Considerations
- For Sale: Yes
- Price Per Sq. Ft.: $655
- Association Fee: $65
- Assoc Fee Freq.: Monthly
Disclosures and Reports
- Property ID: 52154412
Listed by Compass, Andrew Pitarre
Sold by Willowmar Real Estate, Kenny Gong

Get Pre-Approved Today
Schools
Schools serving 1517 Fairview St
School District:Berkeley Unified School District
| Name | Grades | Distance |
|---|---|---|
Malcolm X Elementary School 1731 Prince Street, Berkeley, CA 94703 | K-5 | 0.3 mi |
Sylvia Mendez Elementary 2840 Ellsworth Street, Berkeley, CA 94705 | K-5 | 1 mi |
Emerson Elementary School, Berkeley, CA 2800 Forest Avenue, Berkeley, CA 94705 | K-5 | 1.7 mi |
Willard Middle School 2425 Stuart Street, Berkeley, CA 94705 | 6-8 | 1.2 mi |
Berkeley High School 1980 Allston Way, Berkeley, CA 94704 | 9-12 | 1.3 mi |
John Muir Elementary School, Berkeley, CA 2955 Claremont Avenue, Berkeley, CA 94705 | K-5 | 1.9 mi |
Disclaimer:
School attendance boundaries provided by ATTOM Data Solutions and are for reference only. Contact the school directly to verify enrollment eligibility.
Price & Sales History for 1517 Fairview St
Date
Details
Price
Change
Source
6/22/2026
Sold
$1,525,000
39.27%
MLS
5/06/2026
Listed
$1,095,000
—
MLS
Disclaimer: Historical sales information is derived from public records provided by the county offices. Information is not guaranteed and should be independently verified.
1517 Fairview St, Berkeley, CA 94703 (MLS# 41133739) is a Single Family property that was sold at $1,525,000 on June 22, 2026. Want to learn more about 1517 Fairview St? Do you have questions about finding other Single Family real estate for sale in Berkeley? You can browse all Berkeley real estate or contact a Coldwell Banker agent to request more information.