This is a carousel with tiles that activate property listing cards. Use the previous and next buttons to navigate.
1/1
$2,150,000
This is a carousel with tiles that activate property listing cards. Use the previous and next buttons to navigate.
1/1
Property Description
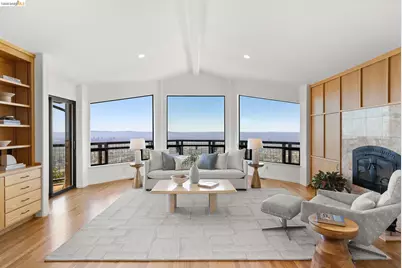
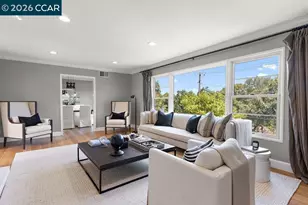
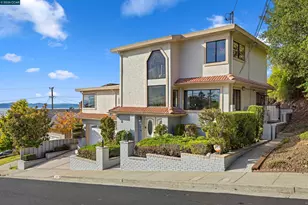
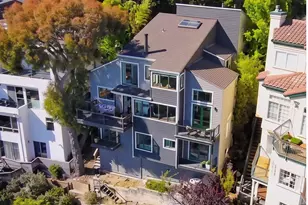
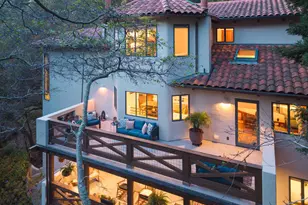
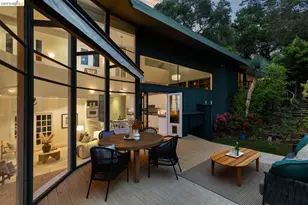
Some homes are built. Others are dreamed into existence. Designed by the family's own father - a gifted architect who shaped not only the home itself but also the landscape surrounding it - this property was conceived from the ground up as a single, cohesive vision. Held by one family since the day it was completed, it now makes its very first appearance on the market. That lineage is felt the moment you step inside. The architecture speaks a clear intention. Windows were placed not merely for light, but to frame the world beyond - pulling the Bay, the hills, and the sweeping spans of three bridges, including the Golden Gate, directly into the fabric of daily life. On a clear day the views stretch for miles. The shapes of the rooms, the angles of the walls, the way spaces open and turn - all of it was conceived to keep nature present, visible, and close. Inside, the open-concept living and dining areas flow together with an easy generosity, spilling out through doors onto an elevated deck that reaches out over the landscape below - perfectly perched for long dinner parties as the sun drops behind the hills and the bridges catching the last of the evening light. The eat-in kitchen, beautifully updated with all-new stainless steel appliances, sits at the heart of it all, making the flow from kitchen to table to open air completely natural. The primary bedroom with its en suite bath sits on the main level alongside a hall bath and a well-placed laundry room. Downstairs, two additional bedrooms, a full bath, a bonus room ideal for a home office, and a family room open through doors onto a deck leading into the gardens. Here the architect's hand is felt once more. The pathways, the plantings, the quiet rhythms of roses, fruit trees, a strawberry patch, and tended garden beds - all of it was laid out with the same deliberate care as the home above. There are unhurried corners here that reveal themselves slowly, and a sense of sanctuary that only deepens with time. Set on a generous double lot, this is a home that was built for a family who loved it fully - and it shows in every detail. Beautifully updated, it arrives fresh and ready to welcome the next family who chooses to make it their own. Berkeley mailing address, City of Oakland.
Full Property Details
Full Property Details for 295 Gravatt Dr
General
- Sold For: $2,150,000
- Status: Closed
- Type: Single Family
- Source: MAX
- MLS ID: 41135739
- Added to Site: 48 day(s) ago
Interior
- Number of Rooms: 7
- Interior Features: Family Room, Office, Pantry, Updated Kitchen
- Number of Fireplaces: 1
- Fireplace(s): Living Room
- Appliances: Dishwasher, Microwave, Oven, Refrigerator, Gas Water Heater
- Flooring: Hardwood, Laminate, Carpet
Rooms
Bathrooms
- Total Bathrooms: 3
- Full Bathrooms: 3
- Primary Bathroom: Stall Shower, Tub
Bedrooms
- Total Bedrooms: 3
Other Rooms
- Kitchen: Stone Counters, Dishwasher, Eat-in Kitchen, Disposal, Microwave, Built-In Oven, Pantry, Refrigerator, Updated Kitchen
- Laundry: Hookups Only
Exterior
- Exterior Features: Back Yard, Storage, Terraced Back, Garden, Landscape Back
Parking
- Attached garage: Yes
- Garage Spaces: 2
- Parking Features: Attached, Off Street, Garage Door Opener
Location
- Area: Listing
- County: Alameda
- Subdivision: Claremont Hills
- Driving Directions: GPS..
Heating & Cooling
- Central air: Yes
- Cooling Type: Central Air
- Heating Type: Zoned
Utilities
- Sewer: Public Sewer
- Water: Public
Structural Information
- Architectural Style: Contemporary
- Exterior Const.: Stucco
- Roof: Composition Shingles
- Stories/Levels: Three or More Stories
- Living Area: 2,592 Sq. Ft.
- Year Built: 1994
Lot Features
- Property View: Bay, Bay Bridge, Golden Gate Bridge, City
- Lot Size (Acres): 0.296
- Lot Dimensions: 12895
- Lot Features: Sloped Down, Landscaped
- Fencing (Description): Fenced
Financial Considerations
- For Sale: Yes
- Price Per Sq. Ft.: $767
Disclosures and Reports
- Property ID: 48H760819
Listed by The GRUBB Company, Leonore Deaton
Sold by Compass, Shawna Jones

Get Pre-Approved Today
Schools
Schools serving 295 Gravatt Dr
School District:Oakland Unified School District
| Name | Grades | Distance |
|---|---|---|
Claremont Middle School 5750 College Avenue, Oakland, CA 94618 | 6-8 | 1.2 mi |
Oakland Technical High School 4351 BRd.way, Oakland, CA 94611 | 9-12 | 2.1 mi |
Disclaimer:
School attendance boundaries provided by ATTOM Data Solutions and are for reference only. Contact the school directly to verify enrollment eligibility.
Price & Sales History for 295 Gravatt Dr
Date
Details
Price
Change
Source
6/25/2026
Sold
$2,150,000
8.15%
MLS
5/22/2026
Listed
$1,988,000
—
MLS
Disclaimer: Historical sales information is derived from public records provided by the county offices. Information is not guaranteed and should be independently verified.
295 Gravatt Dr, Berkeley, CA 94705 (MLS# 41135739) is a Single Family property that was sold at $2,150,000 on June 25, 2026. Want to learn more about 295 Gravatt Dr? Do you have questions about finding other Single Family real estate for sale in Berkeley? You can browse all Berkeley real estate or contact a Coldwell Banker agent to request more information.