This is a carousel with tiles that activate property listing cards. Use the previous and next buttons to navigate.
1/1
$3,020,000
This is a carousel with tiles that activate property listing cards. Use the previous and next buttons to navigate.
1/1
Property Description
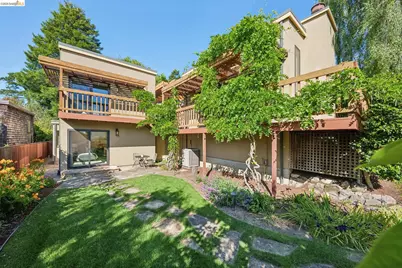
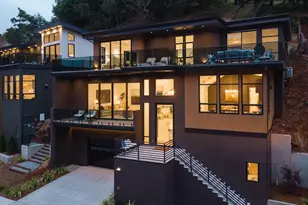
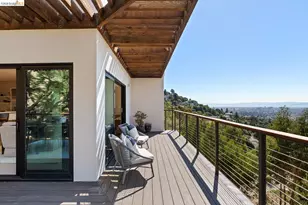
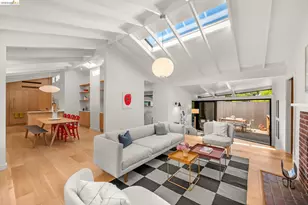
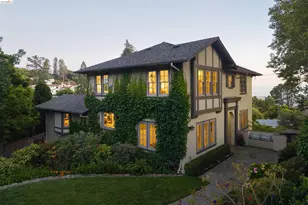
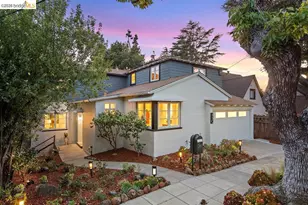
Nestled in the quiet Berkeley Hills with Tilden at your doorstep, this is the home that just feels right the moment you walk in. A stunning entry display of Berkeley Mills cabinetry and a sunny center courtyard set the tone - modern in spirit, with craftsmanship in every detail. Vaulted ceilings and skylights pour in natural light, while automatic shades keep the living room perfectly comfortable. The Berkeley Mills kitchen - induction range, newer appliances - flows into a breakfast room and on into the dining and living spaces. The fully retracting La Cantina door leads to a terraced patio and another sliding door opens to the inner courtyard. The family room opens directly to the grassy backyard, persimmon tree, and a greenhouse where the seller cultivated orchids. Every window frames a view of lush landscaping and trees - nature is always just outside the glass. The primary suite is a true retreat with heated floors in the bath and a partial view. The remodel left nothing untouched: new stucco, all-new windows, updated baths, laundry with sink, A/C, EV charger, and owned solar with backup battery - a perfect BESO score of 10. A covered walkway leads to the 2-car garage with workshop and ample storage. At 2,514 sq ft on a generous 8,704 sq ft lot, there's room to live, work, and exhale. This one checks every box - and then some.
Full Property Details
Full Property Details for 576 Vistamont Ave
General
- Sold For: $3,020,000
- Status: Closed
- Type: Single Family
- Source: MAX
- MLS ID: 41135684
- Added to Site: 50 day(s) ago
Interior
- Number of Rooms: 8
- Interior Features: Dining Area, Family Room, Formal Dining Room, Storage, Study, Workshop, Counter - Solid Surface
- Number of Fireplaces: 1
- Fireplace(s): Gas Starter, Living Room, Raised Hearth
- Appliances: Dishwasher, Electric Range, Microwave, Range, Refrigerator, Dryer, Washer, Tankless Water Heater, ENERGY STAR Qualified Appliances
- Flooring: Hardwood, Tile, Carpet
Rooms
Bathrooms
- Total Bathrooms: 3
- Full Bathrooms: 2
- Partial Bathrooms: 1
- Bathroom Features: Shower Over Tub, Tile, Updated Baths, Double Vanity
- Primary Bathroom: Stall Shower, Tile, Tub, Updated Baths, Double Vanity, Window
Bedrooms
- Total Bedrooms: 3
Other Rooms
- Kitchen: 220-Volt Outlet, Solid Surface Counter, Dishwasher, Electric Range/Cooktop, Disposal, Microwave, Built-In Range/Oven, Refrigerator, Skylight(s), Other
- Laundry: Dryer, Laundry Room, Washer, Electric, Sink
Additional Information
- Shared Amenities: Other
- Equipment: Other
Exterior
- Exterior Features: Balcony, Lighting, Garden, Back Yard, Front Yard, Garden/Play, Side Yard, Sprinklers Automatic, Other, Railed
Parking
- Garage Spaces: 2
- Parking Features: Garage, Off Street, Workshop in Garage, Electric Vehicle Charging Station(s), Garage Door Opener, Side By Side
Location
- Area: Listing
- County: Alameda
- Subdivision: Berkeley Hills
- Driving Directions: Grizzly Peak to Woodmont to Vistamont
School Information
- School District: Berkeley (510) 644-6150
- Elem School District: Berkeley (510) 644-6150
- High School District: Berkeley (510) 644-6150
Community
- Association: Yes
- Assoc. Name: NOT LISTED
Heating & Cooling
- Central air: Yes
- Cooling Type: Central Air, Heat Pump
- Heating Type: Natural Gas, Heat Pump
Utilities
- Sewer: Public Sewer
- Water: Public
- Utility Description: Natural Gas Connected
Structural Information
- Architectural Style: Mid Century Modern
- Exterior Const.: Stucco
- Roof: Other
- Windows: Double Pane Windows, Screens, Skylight(s), ENERGY STAR Qualified Windows
- Stories/Levels: Three or More Stories
- Living Area: 2,514 Sq. Ft.
- Year Built: 1973
Lot Features
- Property View: Partial
- Lot Size (Acres): 0.2
- Lot Dimensions: 8712
- Lot Features: Premium Lot, Back Yard, Front Yard, Landscaped
- Fencing (Description): Fenced
Financial Considerations
- For Sale: Yes
- Price Per Sq. Ft.: $736
- Assoc Fee Freq.: Other
Disclosures and Reports
- Property ID: 63310091
Listed by Realty Advocates, Jaime Brunetti
Sold by District Homes, Anna Bellomo

Get Pre-Approved Today
Schools
Schools serving 576 Vistamont Ave
School District:Berkeley Unified School District
| Name | Grades | Distance |
|---|---|---|
Thousand Oaks Elementary School 840 Colusa Avenue, Berkeley, CA 94707 | K-5 | 1.1 mi |
Berkeley Arts Magnet at Whittier School 1645 Milvia Street, Berkeley, CA 94709 | K-5 | 1.8 mi |
Ruth Acty Elementary 1400 Ada Street, Berkeley, CA 94702 | K-5 | 2 mi |
Martin Luther King Middle School 1781 Rose Street, Berkeley, CA 94703 | 6-8 | 1.6 mi |
Berkeley High School 1980 Allston Way, Berkeley, CA 94704 | 9-12 | 2.4 mi |
Rosa Parks Environmental Science Magnet School 920 Allston Way, Berkeley, CA 94710 | K-5 | 3.1 mi |
Sylvia Mendez Elementary 2840 Ellsworth Street, Berkeley, CA 94705 | K-5 | 3.1 mi |
Disclaimer:
School attendance boundaries provided by ATTOM Data Solutions and are for reference only. Contact the school directly to verify enrollment eligibility.
Price & Sales History for 576 Vistamont Ave
Date
Details
Price
Change
Source
6/12/2026
Sold
$3,020,000
63.24%
MLS
5/22/2026
Listed
$1,850,000
—
MLS
Disclaimer: Historical sales information is derived from public records provided by the county offices. Information is not guaranteed and should be independently verified.
576 Vistamont Ave, Berkeley, CA 94708 (MLS# 41135684) is a Single Family property that was sold at $3,020,000 on June 12, 2026. Want to learn more about 576 Vistamont Ave? Do you have questions about finding other Single Family real estate for sale in Berkeley? You can browse all Berkeley real estate or contact a Coldwell Banker agent to request more information.