This is a carousel with tiles that activate property listing cards. Use the previous and next buttons to navigate.
1/95
$1,595,000 Sale Pending
This is a carousel with tiles that activate property listing cards. Use the previous and next buttons to navigate.
1/95
Property Description
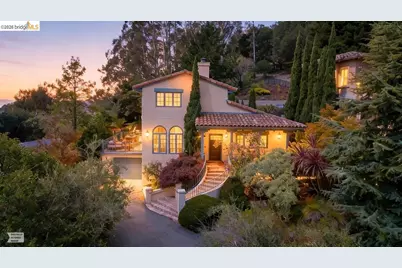
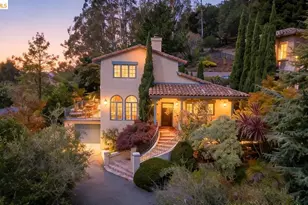
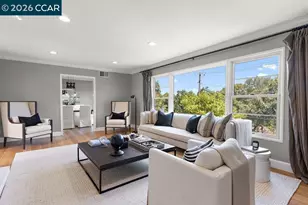
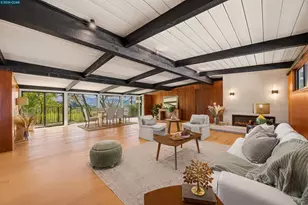
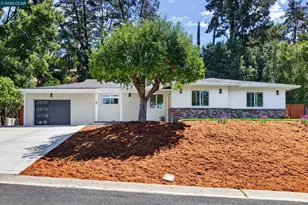
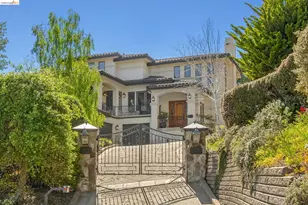
Tucked into the coveted Claremont Hills, this beautifully updated Mediterranean-inspired sanctuary offers 2,292 sq ft of thoughtfully designed living space, blending timeless architecture with tasteful modern enhancements. A charming front porch welcomes you inside, where soaring vaulted ceilings with exposed beams create an airy atmosphere. The spacious living room is anchored by a warm gas fireplace that complements the home's Mediterranean character, flowing effortlessly into the formal dining area. The fully renovated kitchen features stylish finishes, an inviting eat-in area, and seamless access to the outdoor living spaces. Just beyond, the expansive balcony offers an outdoor kitchen, dining area, and tranquil views framed by lush greenery. A versatile bedroom with its own private balcony, ideal as a home office or guest room, along with a remodeled bath, completes the main level. Upstairs, the serene primary suite serves as a private retreat with its own balcony and an ensuite featuring dual vanities, a soaking tub, and a separate shower. An additional spacious bedroom and a beautifully appointed full hall bath complete the upper level. Outside, meticulously landscaped grounds create a peaceful setting for entertaining, relaxing in the hot tub, and enjoying the views and surrounding natural beauty. A generous driveway provides parking for three or more vehicles in addition to the attached garage. Ideally located just minutes from Highways 24 and 13, the Claremont Hotel, regional parks, and miles of scenic hiking and biking trails, this exceptional retreat offers the perfect balance of privacy, comfort, and everyday convenience.
Full Property Details
Full Property Details for 6833 Sherwick Dr
General
- Price: $1,595,000
- Status: Pending
- Type: Single Family
- Source: MAX
- MLS ID: 41142021
- Updated: 8/11/2026
- Added to Site: 11 day(s) ago
Interior
- Number of Rooms: 6
- Interior Features: Formal Dining Room
- Number of Fireplaces: 1
- Fireplace(s): Gas
- Appliances: Dishwasher, Microwave, Gas Water Heater
- Flooring: Hardwood, Tile
Rooms
Bathrooms
- Total Bathrooms: 3
- Full Bathrooms: 3
Bedrooms
- Total Bedrooms: 3
Other Rooms
- Kitchen: Dishwasher, Eat-in Kitchen, Disposal, Microwave
- Laundry: Dryer, Washer
Exterior
- Exterior Features: Back Yard
Parking
- Attached garage: Yes
- Garage Spaces: 1
- Parking Features: Attached, Garage Door Opener
Location
- Area: Listing
- County: Alameda
- Subdivision: Claremont Hills
- Driving Directions: Hiller to Charing Cross to Sherwick
Heating & Cooling
- Central air: Yes
- Cooling Type: Central Air
- Heating Type: Central
Utilities
- Sewer: Public Sewer
- Water: Public
Structural Information
- Architectural Style: Mediterranean
- Exterior Const.: Stucco
- Roof: Tile
- Stories/Levels: Two Story
- Year Built: 1994
Lot Features
- Lot Size (Acres): 0.14
- Lot Dimensions: 6206
- Lot Features: Other, Landscaped
Financial Considerations
- For Sale: Yes
- Price Per Sq. Ft.: $696
Disclosures and Reports
- Property ID: 048H76190160
Listed by KW Advisors East Bay, Nathan Jines
Get Pre-Approved Today
Schools
Schools serving 6833 Sherwick Dr
School District:Oakland Unified School District
| Name | Grades | Distance |
|---|---|---|
Claremont Middle School 5750 College Avenue, Oakland, CA 94618 | 6-8 | 1.7 mi |
Oakland Technical High School 4351 BRd.way, Oakland, CA 94611 | 9-12 | 2.4 mi |
Disclaimer:
School attendance boundaries provided by ATTOM Data Solutions and are for reference only. Contact the school directly to verify enrollment eligibility.
Price & Sales History for 6833 Sherwick Dr
Date
Details
Price
Change
Source
8/07/2026
Listed
$1,595,000
29.67%
MLS
9/27/2016
Sold
$1,230,000
—
Public Record
Disclaimer: Historical sales information is derived from public records provided by the county offices. Information is not guaranteed and should be independently verified.
Tax History
Tax History for 6833 Sherwick Dr
Year
Property Taxes
Change
Tax Assessment
Change
2025
$20,384
—
$1,456,036
2%
2025
$20,384
4%
$1,427,488
2%
2024
$19,568
-5%
$1,399,505
2%
2023
$20,700
2%
$1,372,064
2%
2022
$20,364
3%
$1,345,164
2%
2021
$19,798
1%
$1,318,793
1%
2020
$19,585
3%
$1,305,275
2%
2019
$19,000
2%
$1,279,691
2%
2018
$18,611
4%
$1,254,600
2%
2017
$17,954
34%
$1,230,000
36%
2016
$13,351
1%
$905,000
2%
2015
$13,281
-2%
$891,410
2%
2014
$13,593
-8%
$873,948
-8%
2013
$14,762
—
$950,000
—
Disclaimer: Historical tax information is derived from public records provided by the county offices. Information is not guaranteed and should be independently verified.
Estimate the Cost
Estimate the Cost for 6833 Sherwick Dr
6833 Sherwick Dr, Berkeley, CA 94705 (MLS# 41142021) is a Single Family property with 3 bedrooms and 3 full bathrooms. 6833 Sherwick Dr is currently listed for $1,595,000 and was received on August 08, 2026. Want to learn more about 6833 Sherwick Dr? Do you have questions about finding other Single Family real estate for sale in Berkeley? You can browse all Berkeley real estate or contact a Coldwell Banker agent to request more information.