This is a carousel with tiles that activate property listing cards. Use the previous and next buttons to navigate.
1/1
$277,000
This is a carousel with tiles that activate property listing cards. Use the previous and next buttons to navigate.
1/1
Property Description
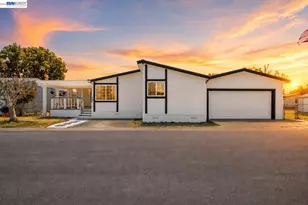
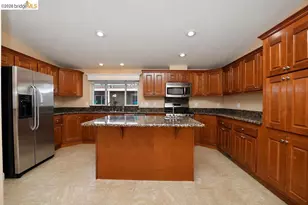
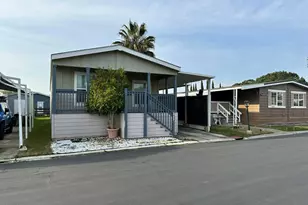
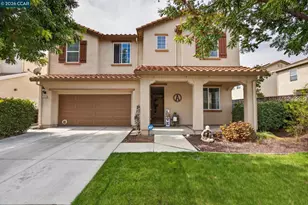
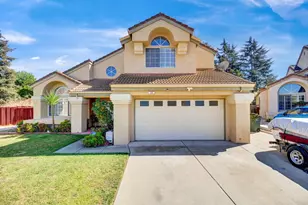
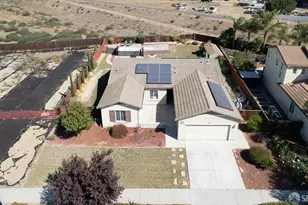
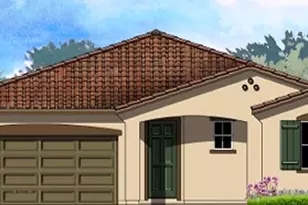
Nestled on a quiet court in the heart of Bethel Island, this beautifully remodeled 3-bedroom, 3-bathroom home offers 2,112 square feet of stylish living space just moments from the water. Rare for the area, this property features a spacious 2-car garage and has been thoughtfully updated from top to bottom. Step inside to discover an open and inviting floor plan with stunning new flooring, fresh interior and exterior paint, and designer finishes throughout. The show-stopping chef's kitchen has been completely remodeled and features abundant cabinetry, expansive countertops, and ample space for cooking, entertaining, and gathering with family and friends. Move-in-ready home that blends comfort and modern elegance. The generous living spaces, spacious bedrooms, and extensive upgrades make this home truly stand out. Whether you're looking for a full-time residence or a peaceful retreat near the Delta waterways, this exceptional Bethel Island property offers the perfect combination of style, space, and location. 3 Bedrooms | 3 Bathrooms | 2,112 Sq. Ft. | 2-Car Garage | Completely Remodeled | Near Delta Waterways
Full Property Details
Full Property Details for 345 Benet Ct #83-84
General
- Sold For: $277,000
- Status: Closed
- Type: Manufactured Home
- Source: MAX
- MLS ID: 41139310
- Added to Site: 109 day(s) ago
Interior
- Number of Rooms: 7
- Fireplace(s): Family Room
- Appliances: Gas Range, Free-Standing Range, Refrigerator
- Flooring: Vinyl, Carpet
Rooms
Bathrooms
- Total Bathrooms: 3
- Full Bathrooms: 3
Bedrooms
- Total Bedrooms: 3
Other Rooms
- Kitchen: Gas Range/Cooktop, Freestanding Range/Oven, Refrigerator
- Laundry: Hookups Only
Additional Information
- Pool: Yes
- Pool Description: Community
Exterior
- Exterior Features: Back Yard
Parking
- Garage Spaces: 2
- Parking Features: Garage, Garage Faces Front, Garage Door Opener
Location
- Area: Listing
- County: Contra Costa
- Subdivision: Bethel Island
- Driving Directions: Enter into the Willows, make a left and then right onto Benet
Community
- Pets Allowed: Yes
Heating & Cooling
- Central air: Yes
- Cooling Type: Central Air
- Heating Type: Forced Air
Utilities
- Sewer: Public Sewer
- Water: Public
Structural Information
- Exterior Const.: Wood Siding
- Roof: Composition Shingles
Lot Features
- Lot Features: Court
- Fencing (Description): Fenced
Financial Considerations
- For Sale: Yes
Disclosures and Reports
- Property ID: 7029020836
Listed by CENTURY 21 Masters, Angel Lax
Sold by Keller Williams, Lori Jimenez

Get Pre-Approved Today
Schools
Schools serving 345 Benet Ct #83-84
School Districts:Oakley Union Elementary School District, Liberty Union High School District
| Name | Grades | Distance |
|---|---|---|
Iron House Elementary School 4801 Frank Hengel Way, Oakley, CA 94561 | K-5 | 4.6 mi |
Delta Vista Middle School 4901 Frank Hengel Way, Oakley, CA 94561 | 6-8 | 4.5 mi |
Freedom High School 1050 Neroly Road, Oakley, CA 94561 | 9-12 | 6.8 mi |
Disclaimer:
School attendance boundaries provided by ATTOM Data Solutions and are for reference only. Contact the school directly to verify enrollment eligibility.
Price & Sales History for 345 Benet Ct #83-84
Date
Details
Price
Change
Source
8/28/2026
Sold
$277,000
4.53%
MLS
6/23/2026
Listed
$265,000
—
MLS
Disclaimer: Historical sales information is derived from public records provided by the county offices. Information is not guaranteed and should be independently verified.
345 Benet Ct #83-84, Bethel Island, CA 94511 (MLS# 41139310) is a Manufactured Home property that was sold at $277,000 on August 28, 2026. Want to learn more about 345 Benet Ct #83-84? Do you have questions about finding other Manufactured Home real estate for sale in Bethel Island? You can browse all Bethel Island real estate or contact a Coldwell Banker agent to request more information.