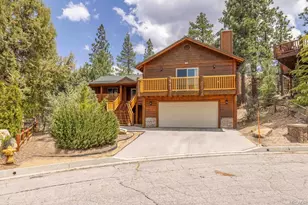
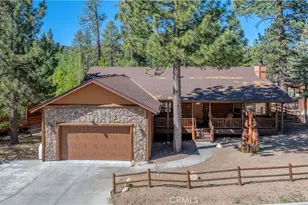
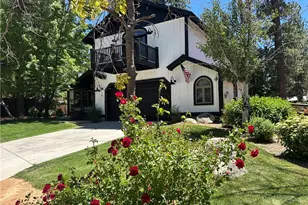
This is a carousel with tiles that activate property listing cards. Use the previous and next buttons to navigate.
1/1
$930,000
This is a carousel with tiles that activate property listing cards. Use the previous and next buttons to navigate.
1/1
Property Description
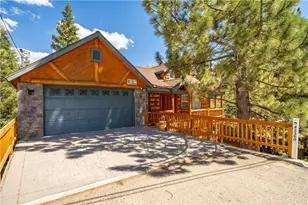
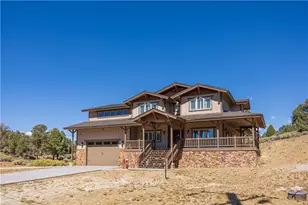
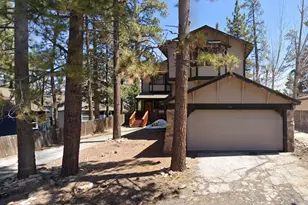
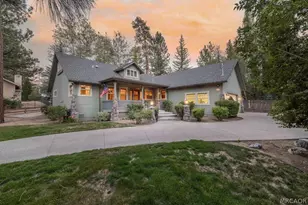
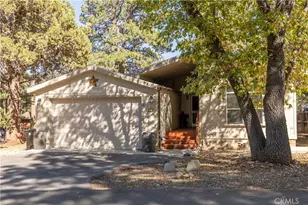
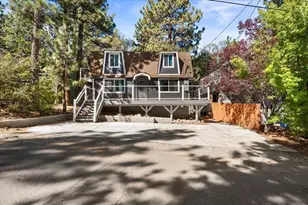
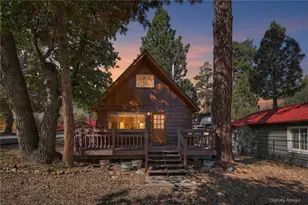
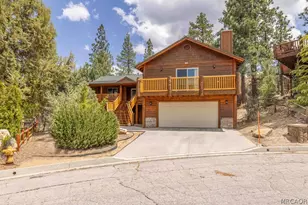
Tucked away among towering pines on an expansive 26,844 sq. ft. lot, this remarkable mountain retreat offers the ultimate illusion of seclusion while delivering the perfect blend of comfort, space, and style. Built in 1990, this impressive three-level home features five spacious bedrooms and four bathrooms, thoughtfully designed to accommodate both full-time living and unforgettable mountain getaways. From the moment you arrive, the serene setting and stunning natural surroundings create a true sense of escape. Inside, you'll discover generous living spaces filled with warmth and character, ideal for entertaining large gatherings or enjoying quiet evenings in the mountains. The multi-level floor plan provides flexibility and privacy, while expansive windows invite the beauty of the outdoors in. Whether you're searching for a full-time residence, vacation home, or investment opportunity, this extraordinary property captures the essence of mountain living with space, privacy, and timeless appeal. A rare opportunity to own a peaceful retreat surrounded by nature, yet conveniently close to all that Big Bear has to offer.
Full Property Details
Full Property Details for 1021 W London Ln
General
- Sold For: $930,000
- Status: Closed
- Type: Single Family
- Source: 833
- MLS ID: 32600917
- Added to Site: 29 day(s) ago
Interior
- Number of Rooms: 10
- Interior Features: Breakfast Bar, Dining Area, Separate/Formal Dining Room, Window Treatments
- Fireplace: Yes
- Fireplace(s): Bedroom, Living Room
- Appliances: Dryer, Dishwasher, Gas Oven, Microwave, Refrigerator, Washer
- Furnishings: Negotiable
Rooms
Bathrooms
- Total Bathrooms: 4
- Full Bathrooms: 4
Bedrooms
- Total Bedrooms: 5
Other Rooms
- Laundry: Washer Hookup, Dryer Hookup
Parking
- Garage: Yes
- Attached garage: Yes
- Garage Spaces: 2
- Parking Features: Attached, Garage, Two Car Garage, Parking Space(s)
Location
- Area: Big Bear City
- County: San Bernardino
- Cross Streets: Hilen Dale
Community
- Community Name: Big Bear City
Heating & Cooling
- Cooling Type: Ceiling Fan(s)
- Heating Type: Forced Air
Utilities
- Utility Description: Electricity Connected, Natural Gas Connected
Structural Information
- Architectural Style: Other
- Detached/Attached: Detached
- Construction: Stick Built
- Windows: Drapes
- Stories/Levels: 2
- Square Feet: 2,761
- Year Built: 1990
- Property Condition: Resale
Lot Features
- Property View: Trees/Woods
- Lot Size (Sq. Ft.): 26,844
- Lot Size: 26844
- Lot Dimensions: 40 x 217
- Topography: Sloping
Disclosures and Reports
- Property ID: 0311-293-22-0000
Listed and Sold by Keller Williams Big Bear, Dan Easterby

Get Pre-Approved Today
Schools
Schools serving 1021 W London Ln
School District:Bear Valley Unified School District
| Name | Grades | Distance |
|---|---|---|
North Shore Elementary School 765 N. Stanfield Cutoff, Big Bear Lake, CA 92315 | K-5 | 1.3 mi |
Big Bear Middle School 41275 Big Bear Boulevard, Big Bear Lake, CA 92315 | 6-8 | 2.3 mi |
Big Bear High School 351 Maple Ln., Big Bear, CA 92314 | 9-12 | 2.1 mi |
Disclaimer:
School attendance boundaries provided by ATTOM Data Solutions and are for reference only. Contact the school directly to verify enrollment eligibility.
Price & Sales History for 1021 W London Ln
Date
Details
Price
Change
Source
5/26/2026
Sold
$930,000
—
MLS
5/21/2026
Listed
$930,000
—
MLS
Disclaimer: Historical sales information is derived from public records provided by the county offices. Information is not guaranteed and should be independently verified.
1021 W London Lane, Big Bear City, CA 92314 (MLS# 32600917) is a Single Family property that was sold at $930,000 on May 26, 2026. Want to learn more about 1021 W London Lane? Do you have questions about finding other Single Family real estate for sale in Big Bear City? You can browse all Big Bear City real estate or contact a Coldwell Banker agent to request more information.