This is a carousel with tiles that activate property listing cards. Use the previous and next buttons to navigate.
1/34
$429,900
This is a carousel with tiles that activate property listing cards. Use the previous and next buttons to navigate.
1/34
Property Description
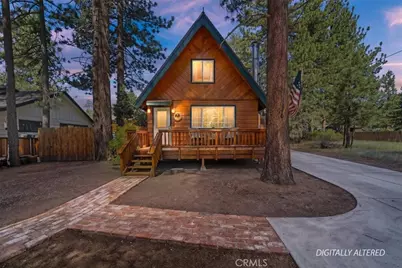
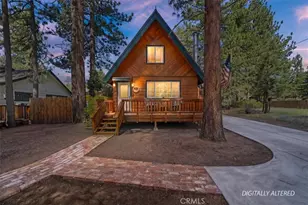
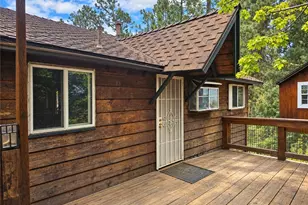
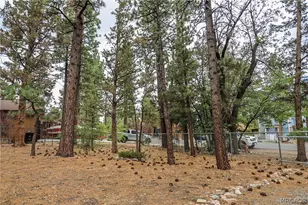
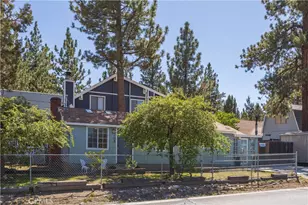
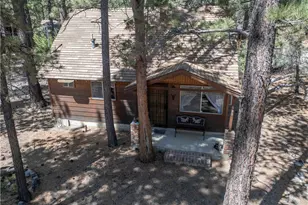
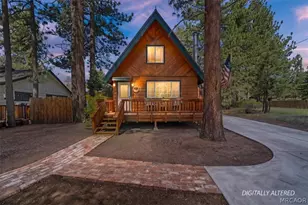
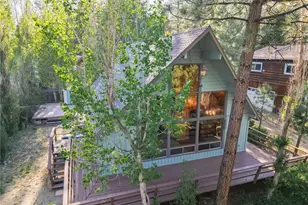
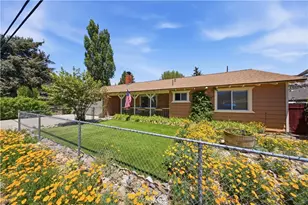
Curb appeal galore for this darling chalet that has been immaculately maintained by the owner! Nestled on an oversized lot is this wonderful chalet style home on the quiet north shore. The downstairs boasts gleaming solid hardwood floors, with an open great room style kitchen, dining and living room. The living room has a large seating area facing the gorgeous fireplace with blower, a raised hearth and big picture window. The oversized kitchen is awesome with center island and tons of cabinet space! There is an spacious dining area with pretty french doors leading to the back deck. You will enjoy the laundry and guest half bath downstairs, but the star of the show may just be the downstairs master suite! The beautiful wood floors continue here and the suite includes an oversized bedroom, french doors to the deck, a giant walk in closet and master bath with romantic soaking tub, shower and double sinks! Upstairs there is room for the whole gang with two extra bedrooms and a 3/4 bath. The interior is full of cozy ambience, but the outside is awesome too! Enjoy your peaceful front deck and private back deck to view nature. Charming brick pathways are found in the front yard. There is a newer huge cement driveway with parking for a ton of cars, that leads to the 2 car garage! Upgrades include this beautiful driveway, and a newer roof and furnace. The property has a tranquil feel with native lilacs, roses and a pretty apple tree in the back yard. You'll never want to leave this clean as a whistle mountain home.
Full Property Details
Full Property Details for 1033 Sierra
General
- Price: $429,900
- Status: Active
- Type: Single Family
- Source: MRMLS
- MLS ID: IG26133200
- Updated: 7/27/2026
- Days on Market: 49 days
- Added to Site: 49 day(s) ago
Interior
- Rooms/Areas: Main Floor Primary Bedroom
- Fireplace: Yes
- Fireplace(s): Living Room
Rooms
Bathrooms
- Total Bathrooms: 3
- Full Bathrooms: 1
- 3/4 Bathrooms: 1
- Half Bathrooms: 1
Bedrooms
- Total Bedrooms: 3
Other Rooms
- Laundry: Individual Room
Additional Information
- Pool Description: None
- Spa Description: None
Parking
- Garage: Yes
- Garage Spaces: 2
- Parking: Concrete, Driveway
Location
- County: San Bernardino
- Driving Directions: Highway 38 (north shore) east right on sierra
School Information
- School District: Other
Community
- Community Features: Watersports, Horse Trails, Golf, Biking, Hiking, Fishing, Mountainous, BLM/National Forest, Foothills, Lake
Heating & Cooling
- Cooling Type: None
- Heating Type: Central
Utilities
- Sewer: Public Sewer
- Water: Public
Structural Information
- Architectural Style: See Remarks
- Structure Type: Single Family Residence
- Roof: Composition
- Common Walls: No Common Walls
- Entry Location: 1
- Stories/Levels: Two
- Stories Description: Two
- Square Feet: 1,240
- Sq. Ft. Source: Assessor
- Year Built: 1964
- Year Built Source: Assessor
Lot Features
- Property View: Neighborhood
- Lot Size (Acres): 0.1722
- Lot Size (Sq. Ft.): 7,500
- Lot Size Source: Assessor
- Lot Description: 0-1 Unit/Acre
Financial Considerations
- Price Per Sq. Ft.: $346.69
Disclosures and Reports
- Special Conditions: Standard
Listed by Re/Max Big Bear, Hudson Wilson
Get Pre-Approved Today
Schools
Schools serving 1033 Sierra
School District:Bear Valley Unified School District
| Name | Grades | Distance |
|---|---|---|
North Shore Elementary School 765 N. Stanfield Cutoff, Big Bear Lake, CA 92315 | K-5 | 2.2 mi |
Big Bear Middle School 41275 Big Bear Boulevard, Big Bear Lake, CA 92315 | 6-8 | 3.6 mi |
Big Bear High School 351 Maple Ln., Big Bear, CA 92314 | 9-12 | 1.5 mi |
Disclaimer:
School attendance boundaries provided by ATTOM Data Solutions and are for reference only. Contact the school directly to verify enrollment eligibility.
Price & Sales History for 1033 Sierra
Date
Details
Price
Change
Source
7/27/2026
Price Reduced
$429,900
-2.07%
MLS
6/18/2026
Listed
$439,000
68.85%
MLS
11/07/2019
Sold
$260,000
—
Public Record
Disclaimer: Historical sales information is derived from public records provided by the county offices. Information is not guaranteed and should be independently verified.
Tax History
Tax History for 1033 Sierra
Year
Property Taxes
Change
Tax Assessment
Change
2025
$4,282
—
$290,035
2%
2025
$4,282
4%
$284,348
2%
2024
$4,099
3%
$278,772
2%
2023
$3,988
4%
$273,306
2%
2022
$3,851
2%
$267,947
2%
2021
$3,774
-1%
$262,694
1%
2020
$3,799
42%
$260,000
58%
2019
$2,675
4%
$164,250
2%
2018
$2,572
3%
$161,029
2%
2017
$2,500
3%
$157,871
2%
2016
$2,437
2%
$154,776
2%
2015
$2,397
2%
$152,451
2%
2014
$2,348
—
$149,464
—
2013
$2,337
—
$148,789
—
Disclaimer: Historical tax information is derived from public records provided by the county offices. Information is not guaranteed and should be independently verified.
Estimate the Cost
Estimate the Cost for 1033 Sierra
1033 Sierra, Big Bear City, CA 92314 (MLS# IG26133200) is a Single Family property with 3 bedrooms, 1 full bathroom and 2 partial bathrooms. 1033 Sierra is currently listed for $429,900 and was received on June 18, 2026. Want to learn more about 1033 Sierra? Do you have questions about finding other Single Family real estate for sale in Big Bear City? You can browse all Big Bear City real estate or contact a Coldwell Banker agent to request more information.