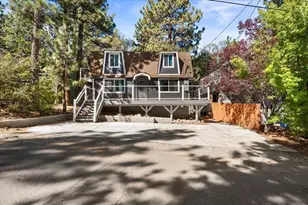
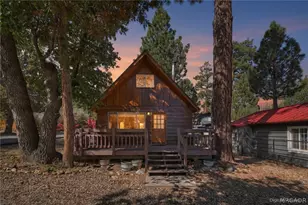
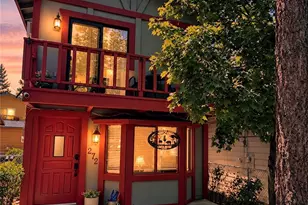
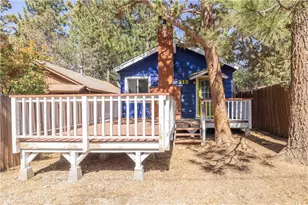
This is a carousel with tiles that activate property listing cards. Use the previous and next buttons to navigate.
1/1
$465,000
This is a carousel with tiles that activate property listing cards. Use the previous and next buttons to navigate.
1/1
Property Description
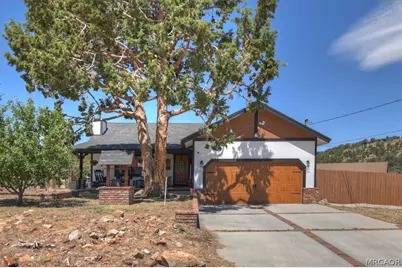
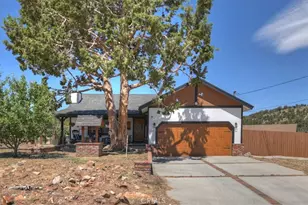
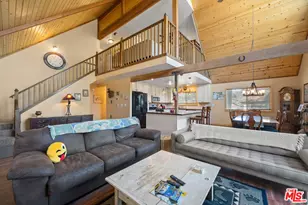
Mountain living meets modern comfort in this beautifully updated 3-bedroom, 2-bath home nestled in the Lake Williams neighborhood. Built in 1991 and offering 1,506 square feet of thoughtfully designed living space. Inside, soaring vaulted tongue-and-groove wood ceilings and a stunning floor-to-ceiling brick fireplace with a wood-burning stove create a warm, inviting atmosphere, while helping keep propane costs to a minimum. The open-concept floor plan flows seamlessly into the spacious kitchen, featuring abundant cabinetry, generous counter space, a center island, and all-electric appliances to again, help keep the propane costs to a minimum. Recent upgrades add both style and peace of mind, including updated flooring, beautifully remodeled bathrooms, a new roof, new blinds, French doors, and a new garage door. The spacious primary suite offers direct access to the deck and features a beautifully renovated ensuite bathroom with dual vanities and a custom walk-in shower. Step outside to enjoy the expansive backyard, mountain views, a large storage shed, and endless possibilities made possible by the additional parcel. Whether you envision extra space for outdoor entertaining, gardening, parking your recreational vehicles, or simply enjoying the privacy, opportunities like this are increasingly hard to find.
Full Property Details
Full Property Details for 1170 Crestwood Dr
General
- Sold For: $465,000
- Status: Closed
- Type: Single Family
- Source: 833
- MLS ID: 32601484
- Added to Site: 109 day(s) ago
Interior
- Number of Rooms: 5
- Interior Features: Kitchen/Dining Combo, Vaulted Ceiling(s)
- Fireplace: Yes
- Fireplace(s): Living Room
- Appliances: Dryer, Dishwasher, Electric Oven, Electric Range, Disposal, Microwave, Refrigerator, Washer
- Furnishings: Unfurnished
- Flooring: Laminate
Rooms
Bathrooms
- Total Bathrooms: 2
- Full Bathrooms: 2
Bedrooms
- Total Bedrooms: 3
Other Rooms
- Laundry: Washer Hookup, Dryer Hookup
Exterior
- Exterior Features: Concrete Driveway, Deck, Propane Tank - Leased
- Porch/Patio/Deck: Deck
Parking
- Garage: Yes
- Attached garage: Yes
- Garage Spaces: 2
- Parking Features: Attached, Boat, Garage, Two Car Garage, Parking Space(s), RV Access/Parking, Garage Door Opener
Location
- Area: Lake Williams
- County: San Bernardino
- Cross Streets: Monte Vista
Community
- Community Name: Lake Williams
Heating & Cooling
- Cooling Type: Ceiling Fan(s)
- Heating Type: Forced Air, Wood Stove
Utilities
- Sewer: Septic Tank
- Water: Community/Coop
- Utility Description: Electricity Connected, Propane
Structural Information
- Architectural Style: Custom
- Detached/Attached: Detached
- Construction: Stick Built
- Roof: Composition
- Stories/Levels: 1
- Square Feet: 1,506
- Year Built: 1991
- Property Condition: Resale
Lot Features
- Property View: Mountain(s), Trees/Woods
- Lot Size (Sq. Ft.): 15,101
- Lot Size: 15101
- Lot Dimensions: 165 x 100 x 143 x 100
- Frontage: City Street, Paved
- Topography: Level
- Lot Features: Level
Disclosures and Reports
- Property ID: 0315-412-03-0000
Listed by Re/Max Big Bear-Fox Farm, Sarah Benson
Sold by Re/Max Big Bear-Village, Michael Sannes

Get Pre-Approved Today
Schools
Schools serving 1170 Crestwood Dr
School District:Bear Valley Unified School District
| Name | Grades | Distance |
|---|---|---|
Baldwin Lane Elementary School 44500 Baldwin Ln., Big Bear, CA 92314 | K-5 | 3.5 mi |
Big Bear Middle School 41275 Big Bear Boulevard, Big Bear Lake, CA 92315 | 6-8 | 7.3 mi |
Big Bear High School 351 Maple Ln., Big Bear, CA 92314 | 9-12 | 3.4 mi |
Disclaimer:
School attendance boundaries provided by ATTOM Data Solutions and are for reference only. Contact the school directly to verify enrollment eligibility.
Price & Sales History for 1170 Crestwood Dr
Date
Details
Price
Change
Source
10/08/2026
Sold
$465,000
-0.85%
MLS
8/27/2026
Price Increased
$469,000
5.39%
MLS
8/16/2026
Price Reduced
$445,000
-5.12%
MLS
6/24/2026
Listed
$469,000
—
MLS
Disclaimer: Historical sales information is derived from public records provided by the county offices. Information is not guaranteed and should be independently verified.
1170 Crestwood Drive, Big Bear City, CA 92314 (MLS# 32601484) is a Single Family property that was sold at $465,000 on October 08, 2026. Want to learn more about 1170 Crestwood Drive? Do you have questions about finding other Single Family real estate for sale in Big Bear City? You can browse all Big Bear City real estate or contact a Coldwell Banker agent to request more information.