This is a carousel with tiles that activate property listing cards. Use the previous and next buttons to navigate.
1/1
$649,900
This is a carousel with tiles that activate property listing cards. Use the previous and next buttons to navigate.
1/1
Property Description
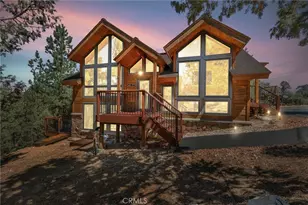
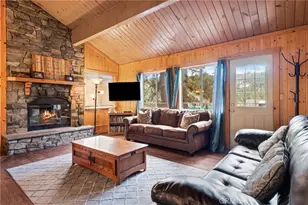
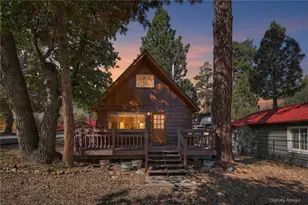
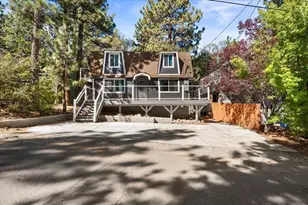
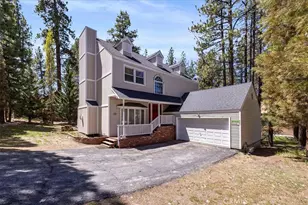
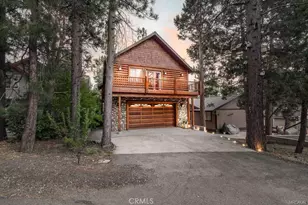
Fantastic Fox Farm Retreat in Desirable Alpine Woods ~ Discover this beautiful log-style mountain home in the highly sought-after Alpine Woods neighborhood ~ This charming single-story residence features an inviting great-room floor plan with soaring vaulted wood ceilings and a stunning river-rock fireplace that creates the perfect mountain ambiance ~ Modern-rustic feel including granite countertops, stainless steel appliances, and tasteful custom finishes that make this home truly move-in ready ~ The covered wraparound deck and spacious paver patio provide ideal spaces for relaxing or entertaining, all within a low-maintenance, privacy-fenced backyard ~ Additional highlights include a detached two-car garage, attractive curb appeal, and ready for you to start enjoying mountain living immediately ~ This turn-key property offers exceptional quality, style, and value in one of Fox Farm's most desirable locations. Don't miss this opportunity--it won't last long!
Full Property Details
Full Property Details for 1280 Constellation Dr
General
- Sold For: $649,900
- Status: Closed
- Type: Single Family
- Source: Desert_Area_Palm_Springs
- MLS ID: 219149890
- Added to Site: 55 day(s) ago
Interior
- Rooms/Areas: Other
- Fireplace: Yes
- Number of Fireplaces: 1
- Fireplace(s): Living Room, Gas & Wood
- Furnished: Yes
- Furnishings: Furnished
- Flooring: Carpet, Laminate
Rooms
Bathrooms
- Total Bathrooms: 2
- Full Bathrooms: 2
Bedrooms
- Total Bedrooms: 3
Additional Information
- Security/Safety: Security System Owned
Parking
- Garage: Yes
- Garage Spaces: 2
- Total Spaces: 2
- Parking: Driveway
- Garage Description: Detached
Location
- Area: FOXF - Fox Farm
- County: San Bernardino
- Subdivision: Not Applicable
- Cross Streets: Waldstrasse
School Information
- High School: Other
Heating & Cooling
- Cooling Type: Ceiling Fan(s)
- Heating Type: Forced Air
- Heating Fuel: Natural Gas
Utilities
- Sewer: In Street Paid
- Water District: DWP
- Water: Water District
Structural Information
- Exterior Const.: Wood
- Roof: Composition Shingle
- Entry Location: Ground Level (with Steps)
- Stories/Levels: 1
- Square Feet: 1,326
- Sq. Ft. Source: Assessor
- Year Built: 1997
- Year Built Source: Assessor
Lot Features
- Mountain views: Yes
- Lot Size (Sq. Ft.): 9,360
- Lot Size Source: Assessor
- Lot Dimensions: 78 x 129 x 78 x 134
- Lot Description: Backyard, Irregular Lot, Front Yard
Financial Considerations
- Price Per Sq. Ft.: $490
- Terms: Cash to New Loan
Disclosures and Reports
- APN: 2328444020000
Listed by RE/MAX Big Bear, Bob Angilella
Sold by Amy O'Brien

Get Pre-Approved Today
Schools
Schools serving 1280 Constellation Dr
School District:Bear Valley Unified School District
| Name | Grades | Distance |
|---|---|---|
North Shore Elementary School 765 N. Stanfield Cutoff, Big Bear Lake, CA 92315 | K-5 | 1.6 mi |
Big Bear Middle School 41275 Big Bear Boulevard, Big Bear Lake, CA 92315 | 6-8 | 1.9 mi |
Big Bear High School 351 Maple Ln., Big Bear, CA 92314 | 9-12 | 2.6 mi |
Disclaimer:
School attendance boundaries provided by ATTOM Data Solutions and are for reference only. Contact the school directly to verify enrollment eligibility.
Price & Sales History for 1280 Constellation Dr
Date
Details
Price
Change
Source
8/19/2026
Sold
$649,900
—
MLS
7/02/2026
Listed
$649,900
—
MLS
Disclaimer: Historical sales information is derived from public records provided by the county offices. Information is not guaranteed and should be independently verified.
1280 Constellation Drive, Big Bear City, CA 92314 (MLS# 219149890) is a Single Family property that was sold at $649,900 on August 19, 2026. Want to learn more about 1280 Constellation Drive? Do you have questions about finding other Single Family real estate for sale in Big Bear City? You can browse all Big Bear City real estate or contact a Coldwell Banker agent to request more information.