This is a carousel with tiles that activate property listing cards. Use the previous and next buttons to navigate.
1/1
$880,000
This is a carousel with tiles that activate property listing cards. Use the previous and next buttons to navigate.
1/1
Property Description
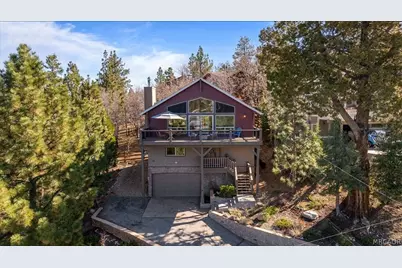
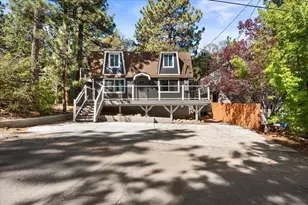
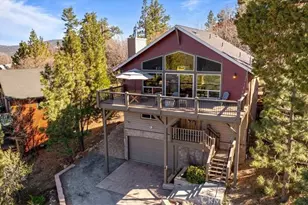
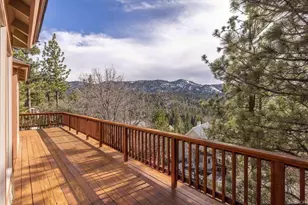
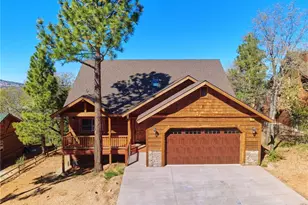
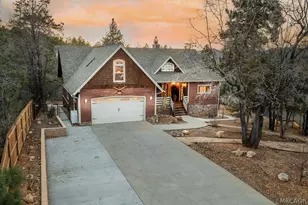
Spectacular ski slope and lake views! The panoramic views from the deck are truly out of this world-and even more breathtaking in person! Built in 2007, this home features expansive windows that flood every room with natural light and take full advantage of the stunning scenery. The vaulted ceilings and open great room create a bright, welcoming space that's perfect for relaxing or entertaining. The kitchen is a chef's delight, offering generous counter space, abundant storage, and a convenient wine fridge. Step outside to a sizable, partially fenced backyard-ideal for gatherings, pets, and outdoor enjoyment. Additional highlights include a tankless water heater for energy efficiency and modern comfort. Homes like this rarely come on the market-don't miss your chance to experience mountain living at its finest!
Full Property Details
Full Property Details for 1536 Wolf Rd
General
- Sold For: $880,000
- Status: Closed
- Type: Single Family
- Source: 833
- MLS ID: 32600609
- Added to Site: 103 day(s) ago
Interior
- Number of Rooms: 6
- Fireplace: Yes
- Fireplace(s): Living Room
- Appliances: Dishwasher, Gas Oven, Microwave, Refrigerator, Tankless Water Heater
Rooms
Bathrooms
- Total Bathrooms: 3
- Full Bathrooms: 2
- Half Bathrooms: 1
Bedrooms
- Total Bedrooms: 3
Other Rooms
- Laundry: Washer Hookup, Dryer Hookup
Additional Information
- Pool: Yes
- Pool Description: Pool/Spa Combo
Exterior
- Exterior Features: Deck, Fence, Landscaping
- Porch/Patio/Deck: Deck
Parking
- Garage: Yes
- Garage Spaces: 2
- Parking Features: Garage, Two Car Garage, Parking Space(s)
Location
- Area: Moonridge
- County: San Bernardino
- Cross Streets: La Crescenta Dr
Community
- Community Name: Moonridge
Heating & Cooling
- Cooling Type: Ceiling Fan(s)
- Heating Type: Forced Air
Utilities
- Sewer: Connected
- Water: Community/Coop
- Utility Description: Electricity Connected, Natural Gas Connected
Structural Information
- Architectural Style: Custom
- Detached/Attached: Detached
- Construction: Stick Built
- Windows: Double Pane Windows
- Stories/Levels: 2
- Square Feet: 2,094
- Year Built: 2007
- Property Condition: Resale
Lot Features
- Property View: Lake, Ski Area
- Lot Size (Sq. Ft.): 8,870
- Lot Size: 8870
- Lot Dimensions: 73 x 117
- Topography: Sloping
- Fencing (Description): Partial
Water Features
- Water View: Yes
Disclosures and Reports
- Property ID: 0310-731-11-0000
Listed by Re/Max Big Bear, Mario Bulnes
Sold by Outside Broker, Nonexistant Agent

Get Pre-Approved Today
Schools
Schools serving 1536 Wolf Rd
School District:Bear Valley Unified School District
| Name | Grades | Distance |
|---|---|---|
North Shore Elementary School 765 N. Stanfield Cutoff, Big Bear Lake, CA 92315 | K-5 | 2.8 mi |
Big Bear Middle School 41275 Big Bear Boulevard, Big Bear Lake, CA 92315 | 6-8 | 3.1 mi |
Big Bear High School 351 Maple Ln., Big Bear, CA 92314 | 9-12 | 2 mi |
Disclaimer:
School attendance boundaries provided by ATTOM Data Solutions and are for reference only. Contact the school directly to verify enrollment eligibility.
Price & Sales History for 1536 Wolf Rd
Date
Details
Price
Change
Source
6/01/2026
Sold
$880,000
-12%
MLS
3/27/2026
Listed
$999,999
—
MLS
Disclaimer: Historical sales information is derived from public records provided by the county offices. Information is not guaranteed and should be independently verified.
1536 Wolf Road, Big Bear City, CA 92314 (MLS# 32600609) is a Single Family property that was sold at $880,000 on June 01, 2026. Want to learn more about 1536 Wolf Road? Do you have questions about finding other Single Family real estate for sale in Big Bear City? You can browse all Big Bear City real estate or contact a Coldwell Banker agent to request more information.