This is a carousel with tiles that activate property listing cards. Use the previous and next buttons to navigate.
1/1
$950,000
This is a carousel with tiles that activate property listing cards. Use the previous and next buttons to navigate.
1/1
Property Description
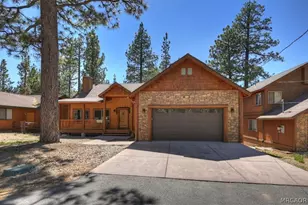
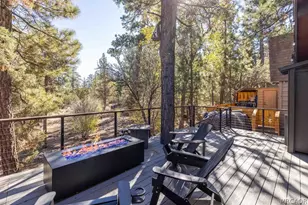
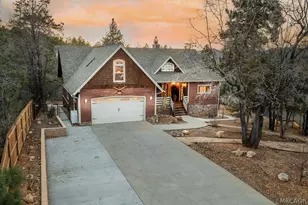
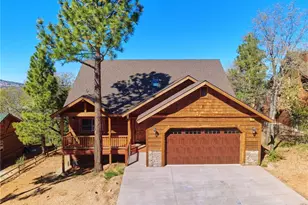
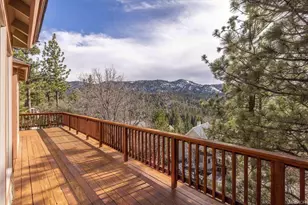
Located in the desirable High Timber Ranch neighborhood of Upper Moonridge, this well-maintained ranch-style home offers spacious single-level living with an open great room floor plan. The kitchen features knotty pine cabinets, granite countertops, and an island with cooktop, flowing seamlessly into the living area highlighted by vaulted tongue-and-groove knotty pine ceilings that create a warm mountain ambiance. Situated on a large 25,500 sq ft lot, the property offers a level driveway, landscaped yard, and a fenced backyard designed for low maintenance with turf and paver hardscape. The home includes 4 bedrooms and 3 bathrooms, with vaulted ceilings in all bedrooms. Two bedrooms--including the primary suite--feature en-suite bathrooms, providing added comfort and privacy for family or guests. Recent improvements include a new roof installed in 2023, new carpet in 2024, and a brand-new thermostatically controlled natural gas fireplace installed in 2026. The home is also equipped with a whole house fan, water softener, and a 2023 hot water tank with a hot water circulating system for quick delivery. Energy-efficient Hunter Douglas top-down/bottom-up honeycomb window shades were installed in 2026, along with new glass in the windows on the backside of the home. Additional features include an owned solar system, Generac natural gas generator, underground utilities, a covered front porch, oversized two-car attached garage, custom storage shed, and dedicated RV/boat parking. A rare combination of space, functionality, and mountain charm in one of Upper Moonridge's most sought-after neighborhoods.
Full Property Details
Full Property Details for 1593 Angels Camp Rd
General
- Sold For: $950,000
- Status: Closed
- Type: Single Family
- Source: Desert_Area_Palm_Springs
- MLS ID: 219146559
- Added to Site: 96 day(s) ago
Interior
- Rooms/Areas: Living Room
- Interior Features: Open Floorplan, Vaulted Ceiling(s), Recessed Lighting
- Fireplace: Yes
- Number of Fireplaces: 1
- Fireplace(s): Living Room, Raised Hearth, Gas
- Eating Areas: Kitchen Island, Living/Dining Combo
- Appliances: Dryer, Gas Cooktop, Microwave Oven, Gas Oven, Water Softener, Washer, Refrigerator
- Furnishings: Unfurnished
- Flooring: Carpet, Wood
Rooms
Bathrooms
- Total Bathrooms: 3
- Full Bathrooms: 3
- Bathroom Features: 2 Primary Baths, Tub with Jets, Shower Stall, Shower over Tub
Bedrooms
- Total Bedrooms: 4
- Bedroom Features: 2 Primary Bedrooms, Walk-In Closet
Other Rooms
- Kitchen: Granite Counters, Island
- Laundry: Gas Dryer Hookup, Individual Room
Additional Information
- Security/Safety: None
Exterior
- Deck/Patio: Other
Parking
- Garage: Yes
- Garage Spaces: 2
- Uncovered Spaces: 4
- Total Spaces: 6
- Parking: Side By Side, Driveway, Tandem
- Garage Description: Attached
Location
- Area: MOON - Moonridge
- County: San Bernardino
- Subdivision: Not Applicable
- Cross Streets: Klamath Rd.
Heating & Cooling
- Cooling Type: Ceiling Fan(s), Other
- Heating Type: Central, Forced Air, Fireplace(s)
- Heating Fuel: Natural Gas
- Water Heater: Gas
Utilities
- Sewer: In, Connected and Paid
- Water District: Big Bear Lake Dept. of Water and Power
- Water: Water District
Structural Information
- Architectural Style: Ranch
- Roof: Composition
- Doors: Sliding Doors
- Entry Location: Living Room
- Stories/Levels: 1
- Square Feet: 2,212
- Sq. Ft. Source: Assessor
- Year Built: 2004
- Year Built Source: Assessor
- Other Struct. Feat.: Solar System Owned
Lot Features
- Lot Size (Sq. Ft.): 25,500
- Lot Size Source: Assessor
- Lot Description: Backyard, Utilities Underground, Single Lot, Rectangular Lot, Level, Front Yard
- Fencing (Description): Chain Link, Partial
Financial Considerations
- Price Per Sq. Ft.: $449
- Terms: Conventional, Cash to New Loan, Cash
Disclosures and Reports
- APN: 2350681020000
Listed and Sold by Keller Williams Big Bear Lake Arrowhead, Steve Hirschler

Get Pre-Approved Today
Schools
Schools serving 1593 Angels Camp Rd
School District:Bear Valley Unified School District
| Name | Grades | Distance |
|---|---|---|
North Shore Elementary School 765 N. Stanfield Cutoff, Big Bear Lake, CA 92315 | K-5 | 3 mi |
Big Bear Middle School 41275 Big Bear Boulevard, Big Bear Lake, CA 92315 | 6-8 | 3.4 mi |
Big Bear High School 351 Maple Ln., Big Bear, CA 92314 | 9-12 | 1.6 mi |
Disclaimer:
School attendance boundaries provided by ATTOM Data Solutions and are for reference only. Contact the school directly to verify enrollment eligibility.
Price & Sales History for 1593 Angels Camp Rd
Date
Details
Price
Change
Source
6/10/2026
Sold
$950,000
-4.52%
MLS
4/17/2026
Listed
$995,000
—
MLS
Disclaimer: Historical sales information is derived from public records provided by the county offices. Information is not guaranteed and should be independently verified.
1593 Angels Camp Road, Big Bear City, CA 92314 (MLS# 219146559) is a Single Family property that was sold at $950,000 on June 10, 2026. Want to learn more about 1593 Angels Camp Road? Do you have questions about finding other Single Family real estate for sale in Big Bear City? You can browse all Big Bear City real estate or contact a Coldwell Banker agent to request more information.