Full Property Details for 1971 Fern
General
- Price: $379,000
- Status: Active
- Type: Single Family
- Source: MRMLS
- MLS ID: IG26201750
- Updated: 9/18/2026
- Days on Market: 1 days
- Added to Site: 1 day(s) ago
Interior
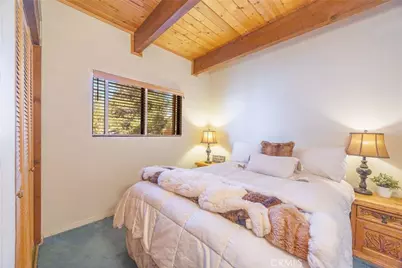
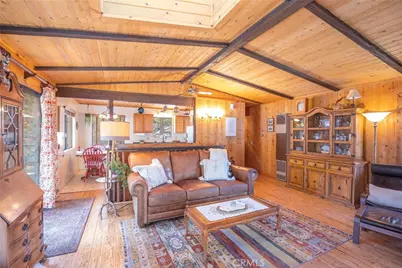
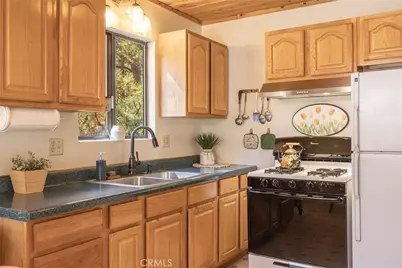
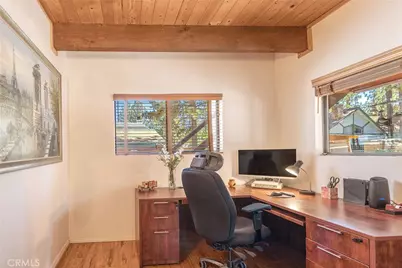
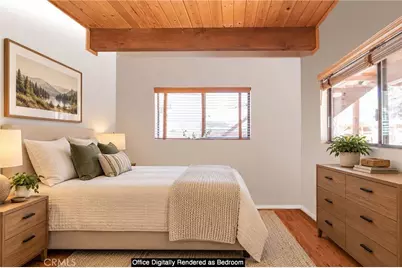
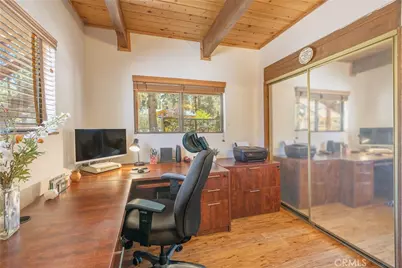
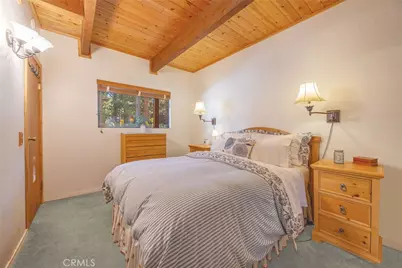
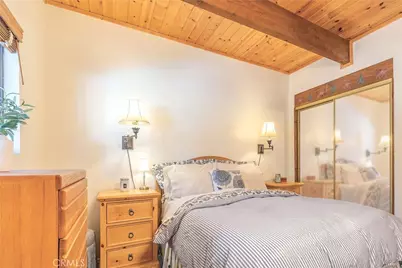
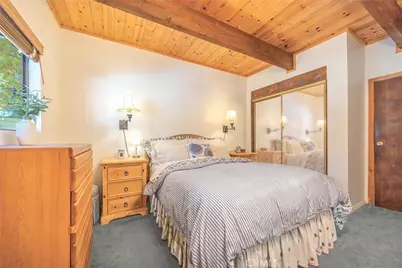
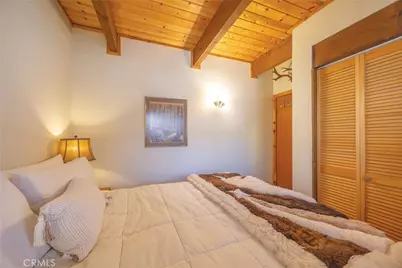
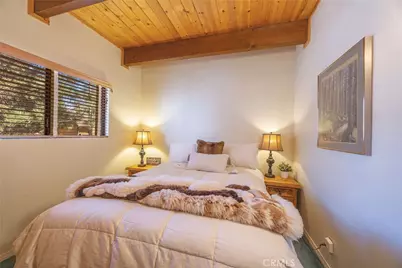
- Rooms/Areas: Laundry, All Bedrooms Down, Main Floor Primary Bedroom, Kitchen, Great Room, Main Floor Bedroom
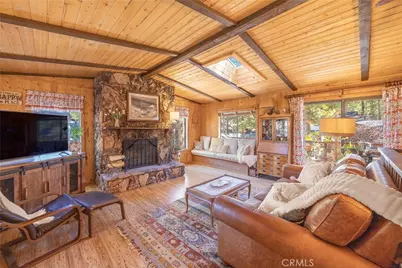
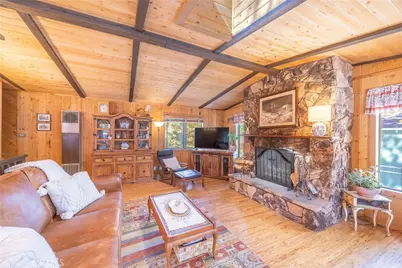
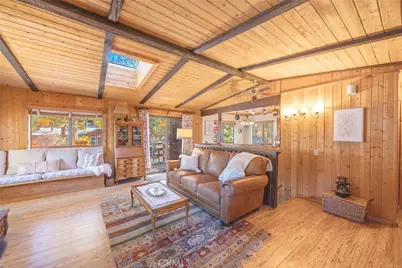
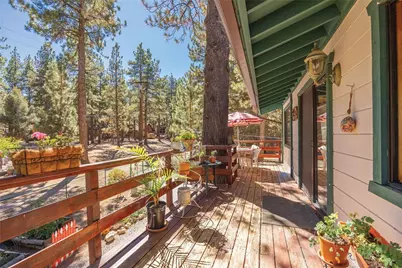
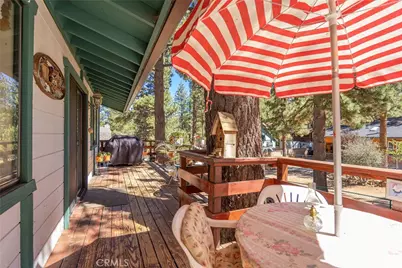
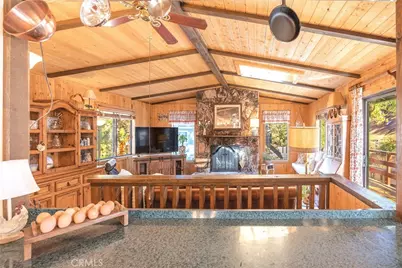
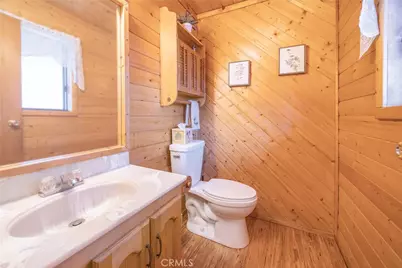
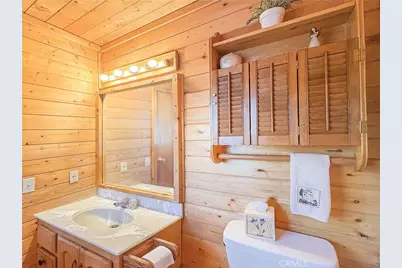
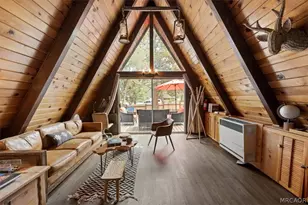
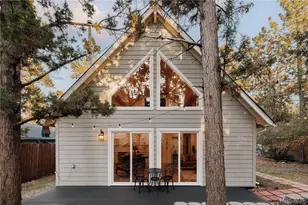
- Interior Features: Beamed Ceilings, Wood Product Walls, High Ceilings, Ceiling Fan(s), Living Room Deck Attached, Open Floorplan, Storage, Cathedral Ceiling(s), Formica Counters
- Fireplace: Yes
- Fireplace(s): Raised Hearth, Wood Burning, Living Room, Great Room
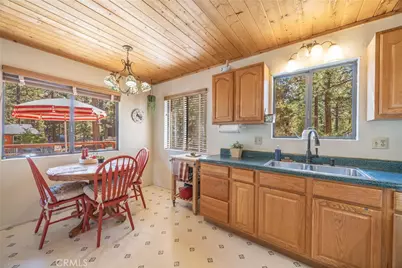
- Eating Areas: In Kitchen
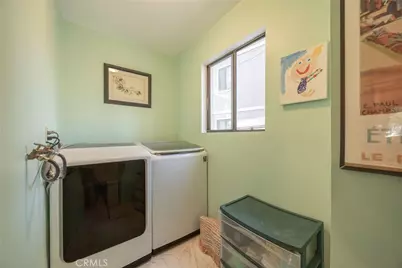
- Appliances: Water Heater, Refrigerator, Gas Range
- Flooring: Carpet, Wood
Rooms
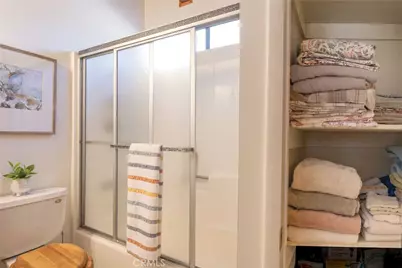
- Total Bathrooms: 2
- Full Bathrooms: 1
- Half Bathrooms: 1
- Laundry: Inside, Gas Dryer Hookup, Washer Hookup
Additional Information
- Pool Description: None
- Spa Description: None
Exterior
Parking
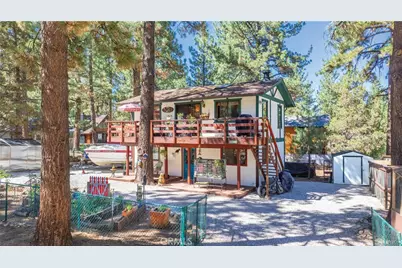
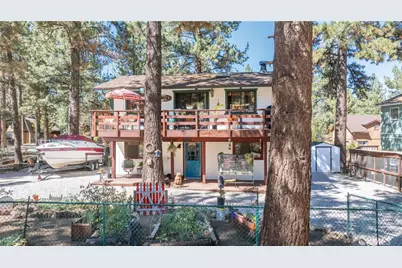
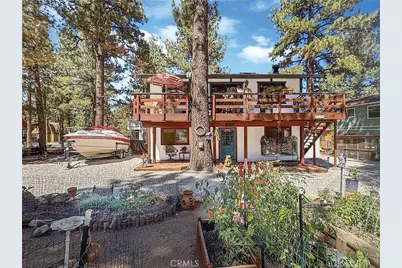
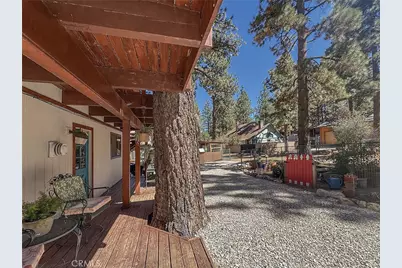
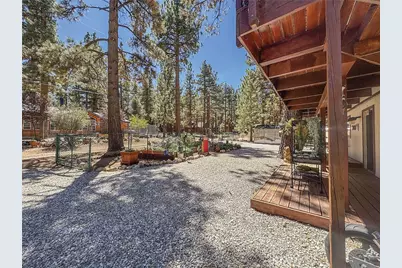
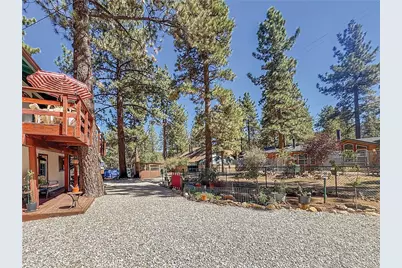
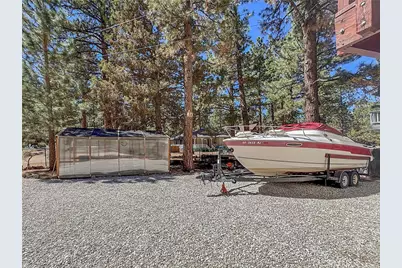
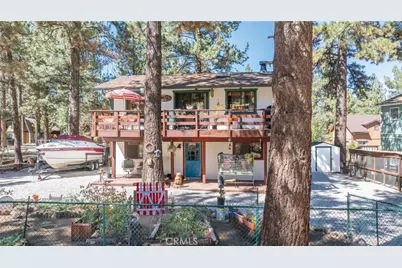
- Parking: Gravel, RV Access/Parking, Driveway Level, Boat, Unpaved
Location
- County: San Bernardino
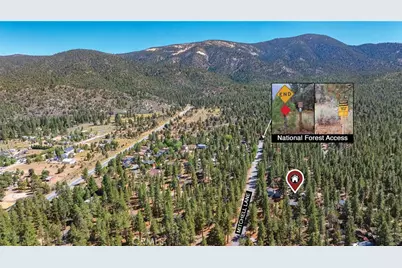
- Driving Directions: Highway 38 to Mitchell Lane to Fern Lane
School Information
- School District: Bear Valley Unified
- Middle School: BIGBEA
- High School: BIGBEA
Community
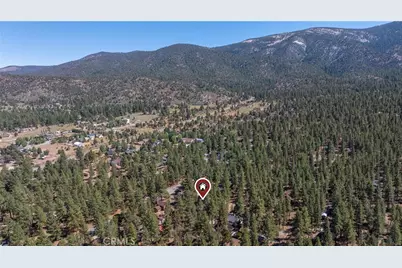
- Community Features: Watersports, Golf, Biking, Dog Park, Hiking, Fishing, Mountainous, BLM/National Forest, Lake, Park
Heating & Cooling
- Cooling Type: None
- Heating Type: Natural Gas, Wall Furnace
Utilities
- Sewer: Public Sewer
- Water: Public
Structural Information
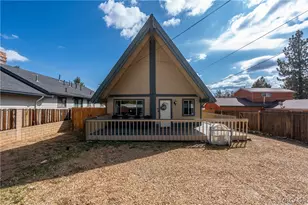
- Architectural Style: Custom-Built
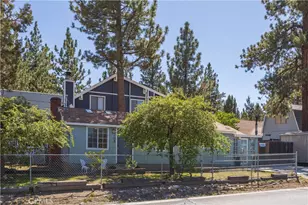
- Structure Type: Single Family Residence
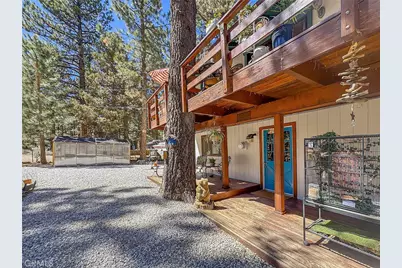
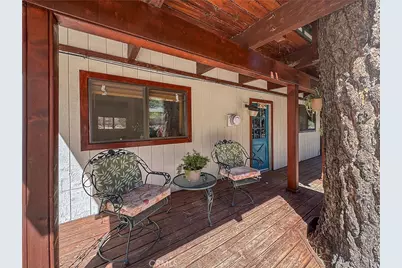
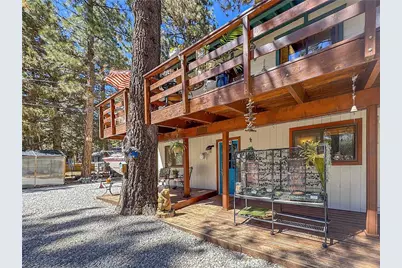
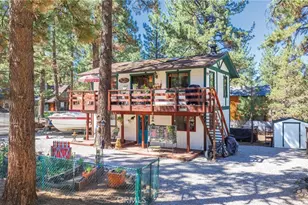
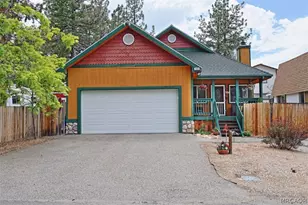
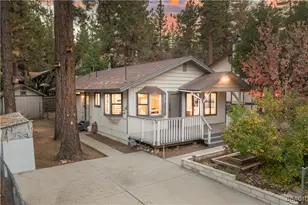
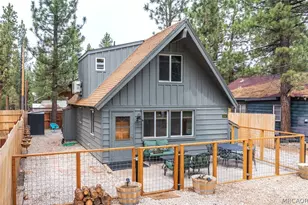
- Construction: Wood Siding
- Roof: Composition
- Common Walls: No Common Walls
- Windows: Double-Pane Windows, Skylight(s), Blinds
- Doors: Mirror Closet Door(s)
- Disability Access: None
- Entry Location: front of House
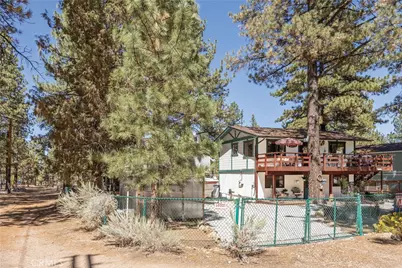
- Stories/Levels: Two
- Stories Description: Two
- Square Feet: 1,200
- Sq. Ft. Source: Assessor
- Year Built: 1979
- Year Built Source: Assessor
Unit Information
Additional Structures
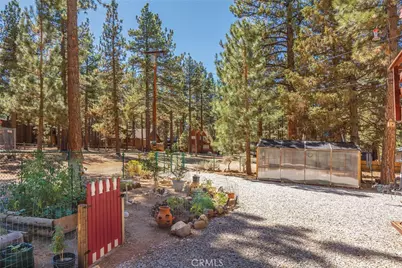
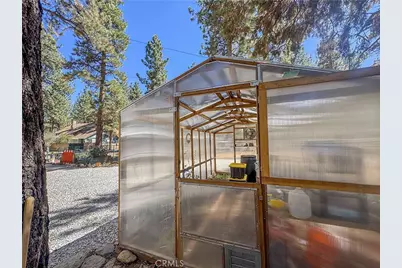
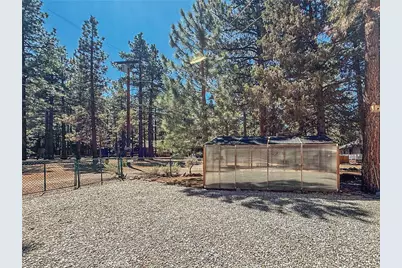
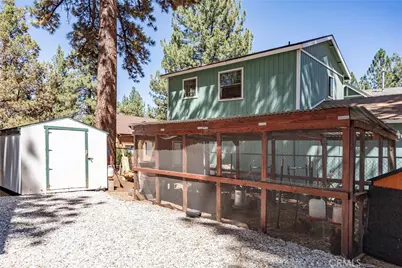
- Other Structures: Shed(s)
Lot Features
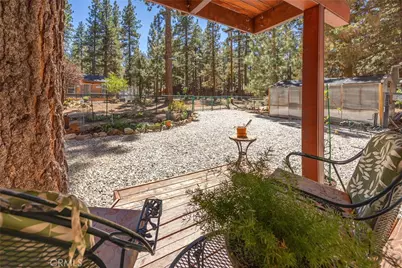
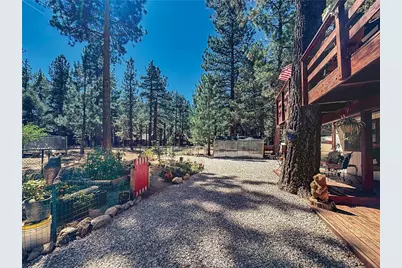
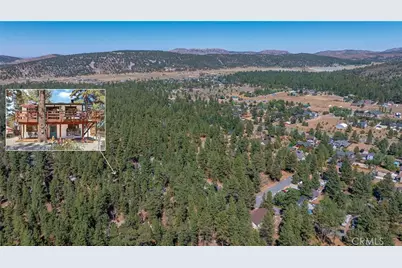
- Property View: Mountain(s), Trees/Woods, Neighborhood
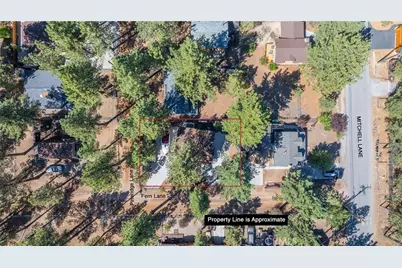
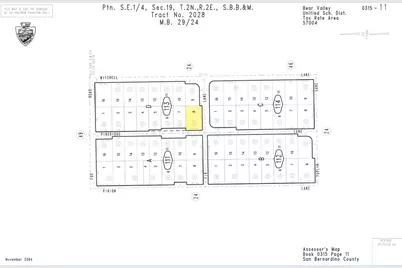
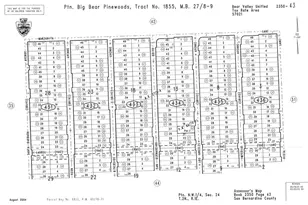
- Lot Size (Acres): 0.1561
- Lot Size (Sq. Ft.): 6,800
- Lot Size Source: Assessor
- Lot Dimensions: 61.62 x 100
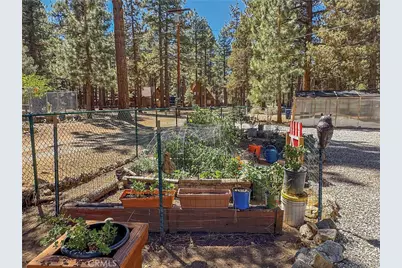
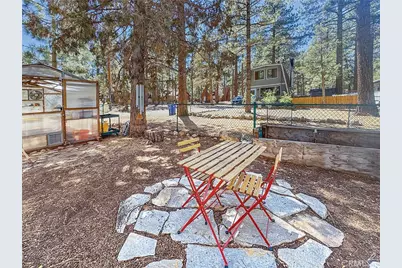
- Lot Description: Level with Street, 0-1 Unit/Acre, Level, Garden
- Fencing (Description): Chain Link, Good Condition
Financial Considerations
- Price Per Sq. Ft.: $315.83
Disclosures and Reports
- Special Conditions: Standard
- Inclusions: Aviary/storage building and storage shed.
Listed by Keller Williams Big Bear, Karen Spitzer-Lavrouhin