This is a carousel with tiles that activate property listing cards. Use the previous and next buttons to navigate.
1/1
$385,000
This is a carousel with tiles that activate property listing cards. Use the previous and next buttons to navigate.
1/1
Property Description
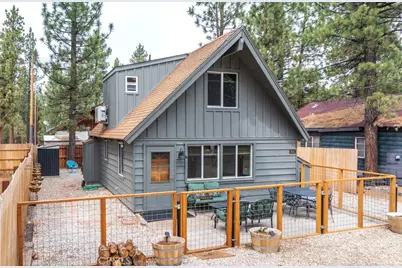
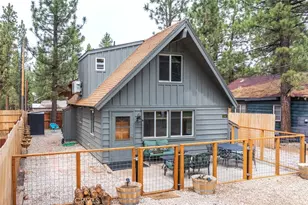
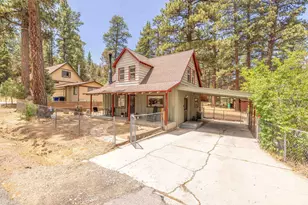
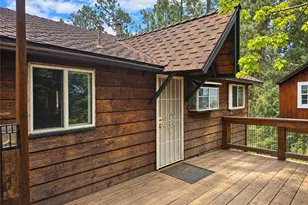
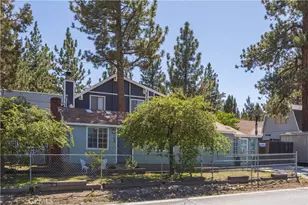
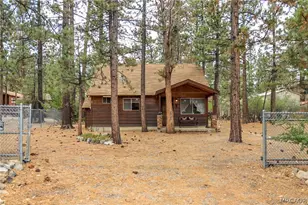
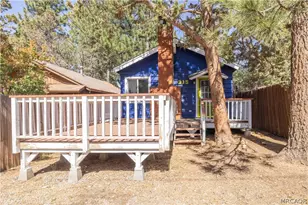
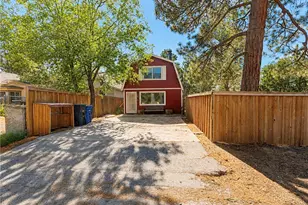
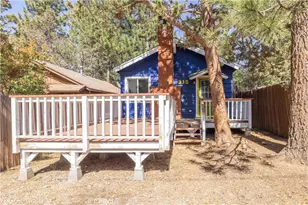
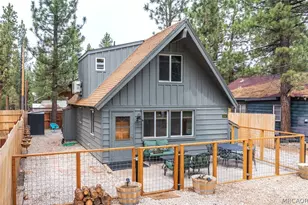
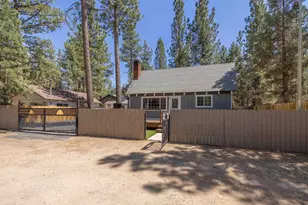
Beautifully upgraded mountain chalet, tucked away at the end of a quiet dead-end street. Set on a south-facing level lot, this 3-bedroom, 2-bath home offers a perfect blend of cozy mountain living and essential modern comforts, and ample parking with room for RV or boat. You'll love the major system upgrades, including recent conversion to natural gas, a new 200-amp electrical panel, solar-powered generator, Tesla charger, upgraded electrical and plumbing, 3 mini-splits, a cozy new pellet stove and freshly painted in and out. Feel instantly at home when you walk in the door with the light and bright interior, warm hardwood maple floors, updated lighting, new solid-core doors, new window coverings and renovated T&G ceilings throughout, and a beautifully upgraded kitchen featuring new appliances, butcher block countertops, soft-close cabinetry. The spacious primary bedroom on main level features newly upgraded bath with large walk-in shower and storage cabinet, walk-in closet and a back door for access to back yard and hot tub. Upstairs offers 2 bedrooms with tree and mountain views and a 2nd bathroom with laundry. Expand your living space to the outdoors in the fully fenced and landscaped yard featuring new wood fencing, large front patio, and a new hot tub for relaxing under the stars. And there are 2 new sheds in the back yard - one currently set up as an adorable guest overflow area - to provide extra space and storage. The interior living space measures 1189 sq.ft (larger than public records show), and the private acreage to the left provides an added bonus, making it feel open and spacious. With its inviting layout and peaceful location, this turnkey home would make an excellent vacation or full-time home, and it's ready for the next owner to enjoy.
Full Property Details
Full Property Details for 2047 7th Ln
General
- Sold For: $385,000
- Status: Closed
- Type: Single Family
- Source: MRMLS
- MLS ID: IG26082241
- Added to Site: 114 day(s) ago
Interior
- Rooms/Areas: See Remarks, Kitchen, Living Room, Primary Suite
- Interior Features: Beamed Ceilings, Recessed Lighting, Storage
- Fireplace: Yes
- Fireplace(s): Gas, Pellet Stove
- Eating Areas: In Living Room, Area
- Appliances: Microwave, Refrigerator, Gas Water Heater, Gas Range, Dishwasher
- Flooring: Wood
Rooms
Bathrooms
- Total Bathrooms: 2
- 3/4 Bathrooms: 2
Bedrooms
- Total Bedrooms: 3
Other Rooms
- Laundry: Upper Level, See Remarks, Washer Included
Additional Information
- Pool Description: None
- Spa Description: Private, Above-Ground
Exterior
- Deck/Patio: Open Patio, Patio
Parking
- Parking: Gravel, RV Access/Parking, Driveway Level, Boat, See Remarks
Location
- County: San Bernardino
- Driving Directions: From Redlands, take Hwy 38 to Big Bear City to State Ln - R, to Woodland Tr - L, to 7th Lane - L.
- Direction Faces: South
School Information
- School District: Bear Valley Unified
Community
- Community Features: Horse Trails, Biking, Dog Park, Hiking, Mountainous, BLM/National Forest, Park
Heating & Cooling
- Cooling Type: See Remarks
- Heating Type: Natural Gas, Wall Furnace, Pellet Stove
Utilities
- Sewer: Public Sewer
- Water: Public
Structural Information
- Structure Type: Single Family Residence
- Construction: Wood Siding
- Foundation: Slab
- Common Walls: No Common Walls
- Windows: Garden Window(s), Double-Pane Windows, Custom Covering, Screens
- Doors: Storm Door(s)
- Entry Location: 1
- Stories/Levels: Two
- Stories Description: Two
- Square Feet: 840
- Sq. Ft. Source: Assessor
- Year Built: 1965
- Year Built Source: Public Records
- Property Condition: Additions/Alterations, Turnkey, Updated/Remodeled
Additional Structures
- Other Structures: Storage, Shed(s)
Lot Features
- Property View: Mountain(s), Trees/Woods, Neighborhood
- Lot Size (Acres): 0.0565
- Lot Size Source: Assessor
- Lot Dimensions: 30 x 82
- Lot Description: Level with Street, Rectangular Lot, Back Yard
Financial Considerations
- Price Per Sq. Ft.: $458.33
Disclosures and Reports
- Special Conditions: Standard
Listed by Exp Realty Of Southern Ca. Inc, ANNETTE KARNES
Sold by Keller Williams Big Bear, Will Rahill

Get Pre-Approved Today
Schools
Schools serving 2047 7th Ln
School District:Bear Valley Unified School District
| Name | Grades | Distance |
|---|---|---|
Baldwin Lane Elementary School 44500 Baldwin Ln., Big Bear, CA 92314 | K-5 | 1.4 mi |
Big Bear Middle School 41275 Big Bear Boulevard, Big Bear Lake, CA 92315 | 6-8 | 5.4 mi |
Big Bear High School 351 Maple Ln., Big Bear, CA 92314 | 9-12 | 1.2 mi |
Disclaimer:
School attendance boundaries provided by ATTOM Data Solutions and are for reference only. Contact the school directly to verify enrollment eligibility.
Price & Sales History for 2047 7th Ln
Date
Details
Price
Change
Source
6/22/2026
Sold
$385,000
-3.73%
MLS
4/16/2026
Listed
$399,900
—
MLS
Disclaimer: Historical sales information is derived from public records provided by the county offices. Information is not guaranteed and should be independently verified.
2047 7th Lane, Big Bear City, CA 92314 (MLS# IG26082241) is a Single Family property that was sold at $385,000 on June 22, 2026. Want to learn more about 2047 7th Lane? Do you have questions about finding other Single Family real estate for sale in Big Bear City? You can browse all Big Bear City real estate or contact a Coldwell Banker agent to request more information.