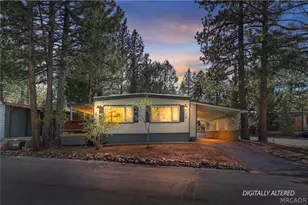
Full Property Details for 391 Montclair Dr #119
General
- Sold For: $200,000
- HOA FEE: $185/month
- Status: Closed
- Type: Single Family
- Source: MRMLS
- MLS ID: TR26159686
- Added to Site: 52 day(s) ago
Interior
- Rooms/Areas: Primary Bedroom, Entry, All Bedrooms Down, Living Room, Primary Bathroom
- Interior Features: Laminate Counters, Built-in Features, Unfurnished, Ceiling Fan(s), Storage, Formica Counters
- Fireplace: Yes
- Fireplace(s): Raised Hearth, Wood Burning, Wood Stove Insert
- Eating Areas: Breakfast Counter/Bar, Dining Room
- Appliances: Gas Water Heater, Gas Oven, Gas Cooktop, Water Line to Refrigerator, Icemaker, Range Hood, Built-In Range, Refrigerator, Disposal, Dishwasher, Vented Exhaust Fan, Microwave, ENERGY STAR Qualified Water Heater, Water Heater
- Flooring: Vinyl, Carpet
Rooms
- Total Bathrooms: 2
- Full Bathrooms: 2
- Laundry: Inside, Gas Dryer Hookup, Washer Hookup, Washer Included, Dryer Included
Additional Information
- Shared Amenities: Common RV Parking, Maintenance Grounds, Sewer, Trash, Utilities, Clubhouse, Billiard Room, Biking Trails, Sauna, Cable TV, Pool, Paddle Tennis, Storage, Outdoor Cooking Area, Picnic Area, Other Courts, Electricity, Barbecue, Spa/Hot Tub, Water, Playground, Pet Rules, Pets Permitted, Banquet Facilities, Gym/Exercise Room, Meeting Room
- Pool Description: Association, In-Ground, Fenced, Community, Heated, Pool Cover
- Spa Description: Association, Community, Heated
Exterior
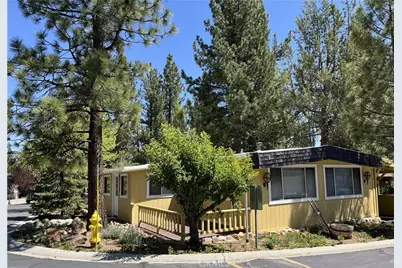
- Deck/Patio: Front Porch, Patio, Rear Porch, Deck
Parking
- Carport Spaces: 2
- Parking: Carport, Asphalt, Driveway, Attached Carport, Street
Location
- County: San Bernardino
- Driving Directions: via CA-38 W/Greenspot Blvd/Rim of the World Scenic Bywy, Head toward Zaca Rd, Turn right onto Montclair Dr
- Direction Faces: West
School Information
- School District: Bear Valley Unified
Community
- Community Features: Horse Trails, Biking, Dog Park, Hiking, Mountainous, BLM/National Forest, Street Lights, Park
- Assoc. Name: Whispering Pines Estates
Heating & Cooling
- Cooling Type: None
- Heating Type: Fireplace(s), Natural Gas, Forced Air, Central
Utilities
- Sewer: Public Sewer
- Water: Public
Structural Information
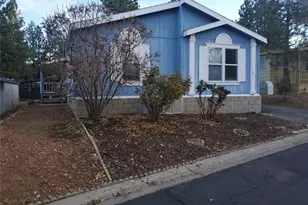
- Structure Type: Manufactured On Land
- Construction: Shingle Siding, Lap Siding, Drywall Walls
- Foundation: Quake-Bracing
- Roof: Composition, Metal
- Common Walls: No Common Walls
- Windows: Blinds
- Doors: Double-Door Entry, Mirror Closet Door(s)
- Disability Access: No Interior Steps
- Entry Location: 1
- Stories/Levels: One
- Stories Description: One
- Square Feet: 1,576
- Sq. Ft. Source: Seller
- Year Built: 1971
- Year Built Source: Public Records
- Property Condition: Turnkey, Repairs (Cosmetic)
Lot Features
- Property View: Mountain(s), Trees/Woods, Neighborhood
- Lot Size (Acres): 0.023
- Lot Size Source: Seller
- Lot Description: Corner Lot, 0-1 Unit/Acre
- Fencing (Description): None
Financial Considerations
- Price Per Sq. Ft.: $126.9
- Association Fee: $185
- Assoc Fee Freq.: Monthly
Disclosures and Reports
- Special Conditions: Standard
Listed by Homecoin.com, Jonathan Minerick
Sold by Non-member Office, Non Member