This is a carousel with tiles that activate property listing cards. Use the previous and next buttons to navigate.
1/20
$325,000
This is a carousel with tiles that activate property listing cards. Use the previous and next buttons to navigate.
1/20
Property Description
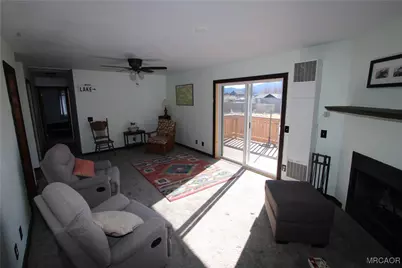
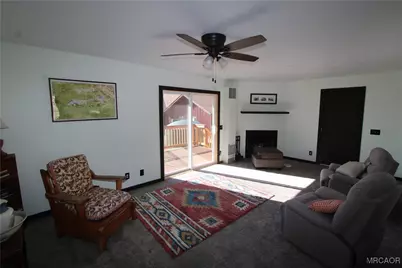
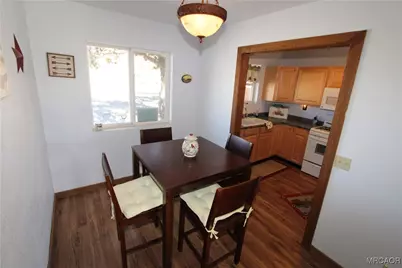
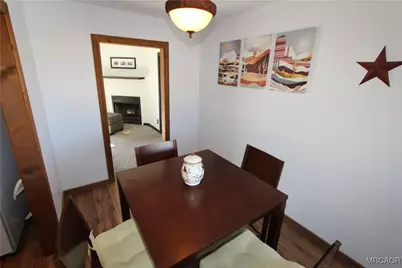
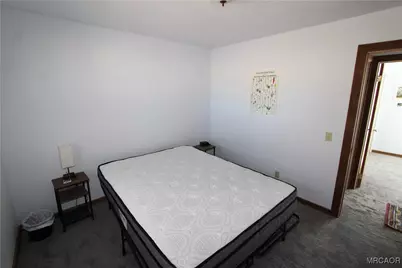
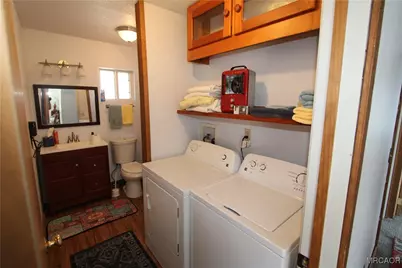
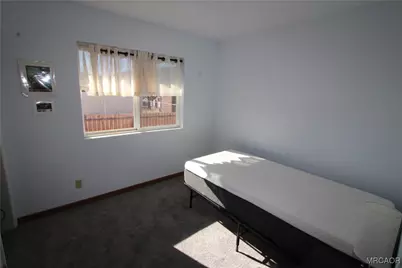
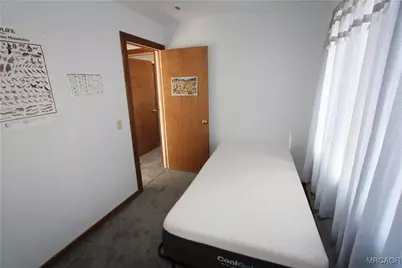
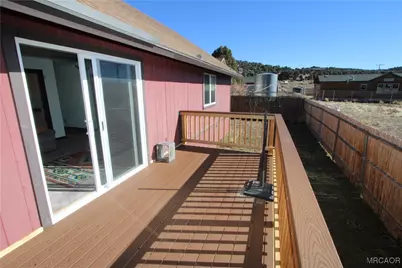
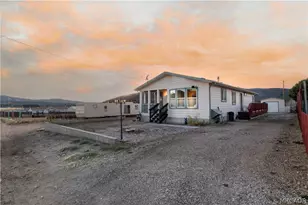
Welcome home to serene, elevated living with postcard-worthy views of Gold Mountain framing the horizon and dramatic big sky overhead. This immaculate 3-bedroom, 1-bath residence is spotless, freshly updated, and completely move-in ready-no projects needed, just unpack and start enjoying!The thoughtful layout offers comfortable living spaces bathed in natural light, while the attached two-car garage provides secure parking and extra storage. Outside, the fully fenced yard creates a safe, private oasis perfect for pets, play, gardening, or simply unwinding amid nature. The wide concrete driveway adds effortless curb appeal and convenience.Priced to welcome new owners, this home blends classic charm with practical features and those unbeatable Gold Mountain and big sky views that make every day feel like a getaway. Don't miss your chance to own this clean, turn-key treasure in a prime spot!
Full Property Details
Full Property Details for 45371 5th St
General
- Price: $325,000
- Status: Active
- Type: Single Family
- Source: 833
- MLS ID: 32600080
- Updated: 7/13/2026
- Added to Site: 183 day(s) ago
Interior
- Number of Rooms: 7
- Fireplace: Yes
- Fireplace(s): Living Room
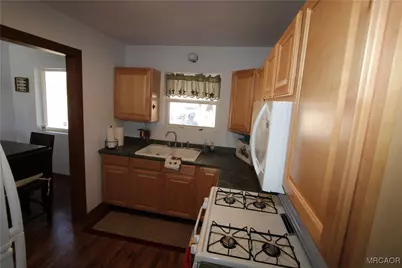
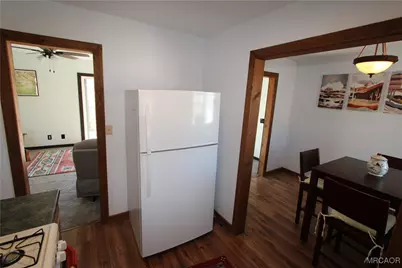
- Appliances: Gas Oven, Gas Range, Microwave, Refrigerator
- Flooring: Carpet, Vinyl
Rooms
Bathrooms
- Total Bathrooms: 1
- Full Bathrooms: 1
Bedrooms
- Total Bedrooms: 3
Other Rooms
- Laundry: Washer Hookup, Dryer Hookup
Exterior
- Exterior Features: Concrete Driveway, Deck, Propane Tank - Leased
- Porch/Patio/Deck: Deck
Parking
- Garage: Yes
- Attached garage: Yes
- Garage Spaces: 2
- Parking Features: Attached, Garage, Two Car Garage, Parking Space(s)
Location
- Area: Baldwin Lake
- County: San Bernardino
- Cross Streets: North Shore
Community
- Community Name: Baldwin Lake
Heating & Cooling
- Heating Type: Propane, Wall Furnace
Utilities
- Sewer: Holding Tank
- Water: Holding Tank
- Utility Description: Electricity Connected, Propane
Structural Information
- Architectural Style: Custom
- Detached/Attached: Detached
- Construction: Stick Built
- Roof: Composition
- Stories/Levels: 1
- Square Feet: 960
- Year Built: 2004
- Property Condition: Resale
Lot Features
- Property View: Mountain(s), Trees/Woods
- Lot Size (Sq. Ft.): 10,000
- Lot Size: 10000
- Lot Dimensions: 100 x 100
- Topography: Level
- Lot Features: Level
Financial Considerations
- Terms: Cash to New Loan
Disclosures and Reports
- Property ID: 0314-022-79-0000
Listed by Blue Skies R.E., Bethany Gill

Get Pre-Approved Today
Schools
Schools serving 45371 5th St
School District:Bear Valley Unified School District
| Name | Grades | Distance |
|---|---|---|
Baldwin Lane Elementary School 44500 Baldwin Ln., Big Bear, CA 92314 | K-5 | 2.9 mi |
Big Bear Middle School 41275 Big Bear Boulevard, Big Bear Lake, CA 92315 | 6-8 | 6.1 mi |
Big Bear High School 351 Maple Ln., Big Bear, CA 92314 | 9-12 | 2.5 mi |
Disclaimer:
School attendance boundaries provided by ATTOM Data Solutions and are for reference only. Contact the school directly to verify enrollment eligibility.
Price & Sales History for 45371 5th St
Date
Details
Price
Change
Source
1/15/2026
Listed
$325,000
—
MLS
Disclaimer: Historical sales information is derived from public records provided by the county offices. Information is not guaranteed and should be independently verified.
Estimate the Cost
Estimate the Cost for 45371 5th St
45371 5th Street, Big Bear City, CA 92314 (MLS# 32600080) is a Single Family property with 3 bedrooms and 1 full bathroom. 45371 5th Street is currently listed for $325,000 and was received on January 15, 2026. Want to learn more about 45371 5th Street? Do you have questions about finding other Single Family real estate for sale in Big Bear City? You can browse all Big Bear City real estate or contact a Coldwell Banker agent to request more information.