This is a carousel with tiles that activate property listing cards. Use the previous and next buttons to navigate.
1/45
$653,000 Just Listed
This is a carousel with tiles that activate property listing cards. Use the previous and next buttons to navigate.
1/45
Property Description
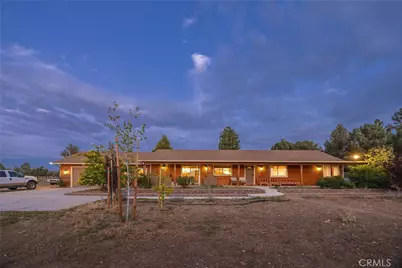
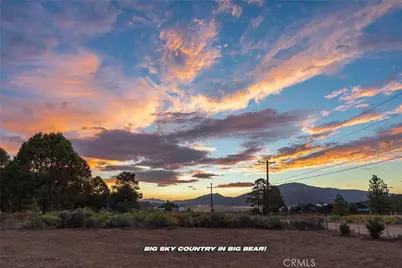
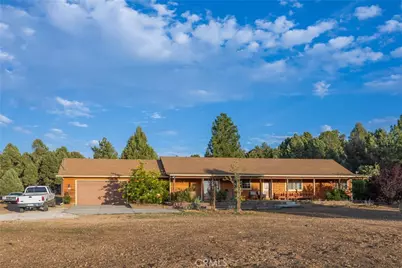
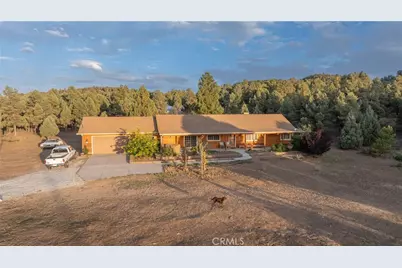
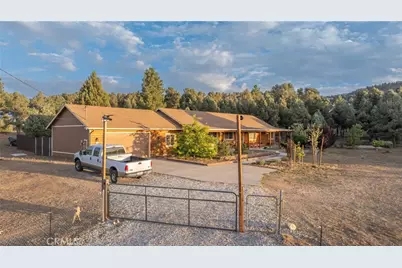
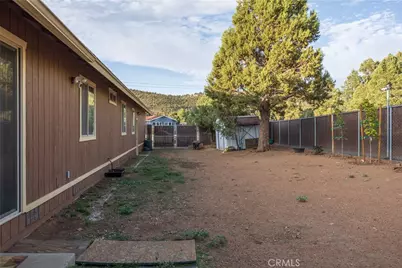
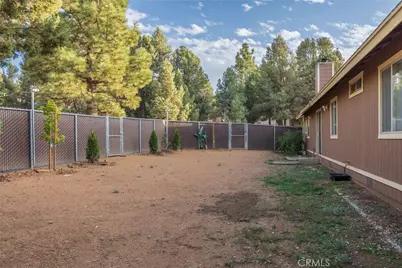
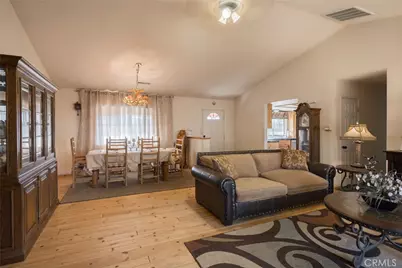
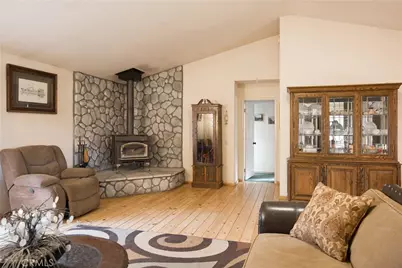
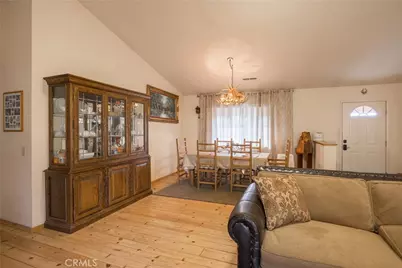
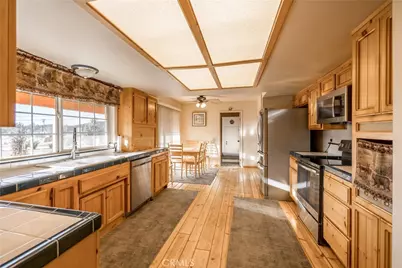
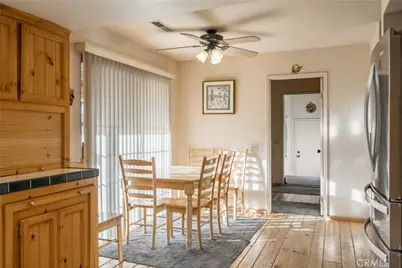
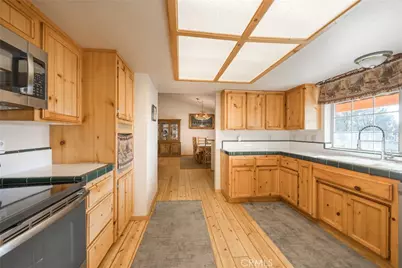
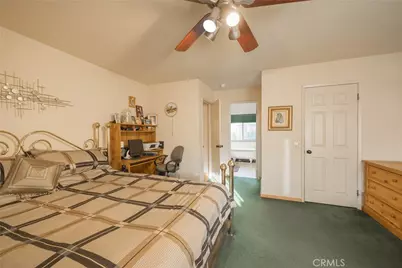
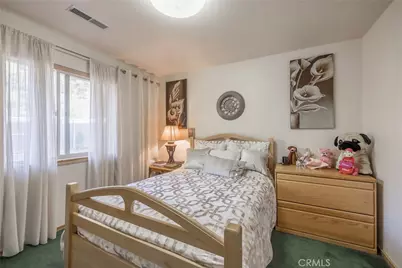
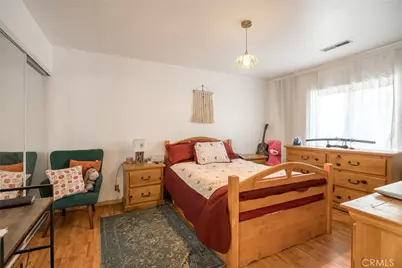
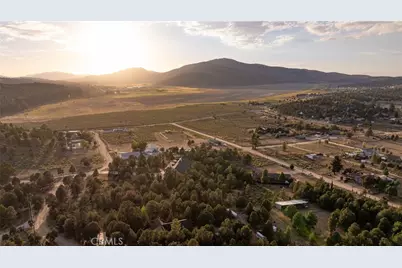
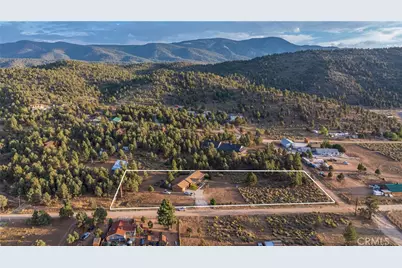
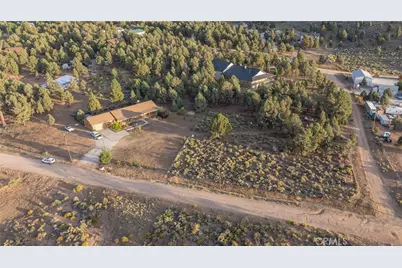
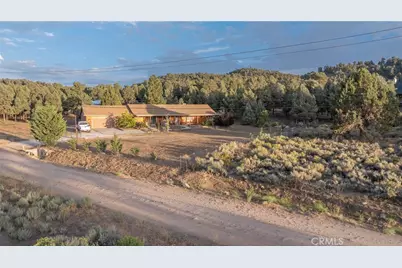
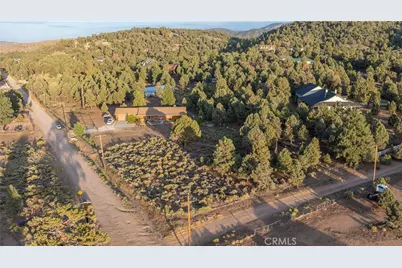
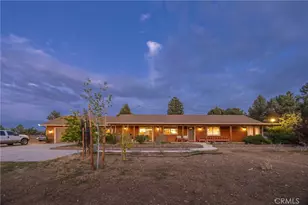
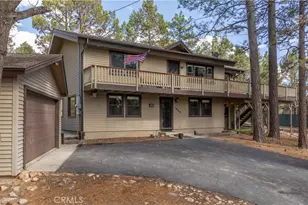
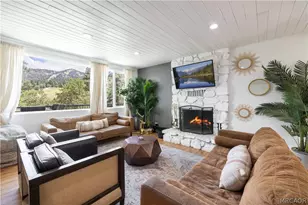
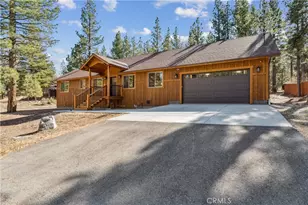
Classic mountain ranch character meets wide-open surroundings in this single-story, log-sided home. Offering 4 bedrooms and 2 full baths, the home features an inviting living room centered around a freestanding wood-burning stove set on a raised stone hearth, perfect for cozy mountain evenings. The generously sized kitchen offers plenty of room to cook and gather, along with a separate dinette area and sliding glass door leading directly to the covered front porch. Enjoy beautiful views of the ski slopes and Baldwin Lake from both the kitchen and porch-a great setting for morning coffee or relaxing at the end of the day. The spacious primary suite includes a walk-in closet, ceiling fan and private bath with separate shower and soaking tub, while a dedicated laundry room provides an abundance of custom cabinetry and storage. Outside, the fully fenced property offers plenty of usable space for horses, toys, trailers and outdoor living. With easy year-round access, beautiful surroundings and room to make it your own, this is a great opportunity to enjoy a relaxed mountain lifestyle with plenty of space to spread out.
Full Property Details
Full Property Details for 46531 Arastre
General
- Price: $653,000
- Status: Active
- Type: Single Family
- Source: MRMLS
- MLS ID: IG26185385
- Updated: Today (8/28/2026)
- Added to Site: Today
Interior
- Rooms/Areas: Laundry, Kitchen, Living Room, Primary Suite
- Interior Features: Ceiling Fan(s), Cathedral Ceiling(s)
- Fireplace: Yes
- Fireplace(s): Living Room
- Eating Areas: In Living Room, In Kitchen
- Appliances: Microwave, Electric Range, Dishwasher
- Flooring: Carpet, Laminate
Rooms
Bathrooms
- Total Bathrooms: 2
- Full Bathrooms: 2
Bedrooms
- Total Bedrooms: 4
Other Rooms
- Laundry: Individual Room
Additional Information
- Pool Description: None
- Spa Description: None
Exterior
- Deck/Patio: Patio
Parking
- Garage: Yes
- Garage Spaces: 2
- Parking: Garage, Driveway
Location
- County: San Bernardino
- Driving Directions: From Baldwin Lake Rd, turn east on Arastre.
School Information
- School District: Bear Valley Unified
Community
- Community Features: Watersports, Golf, BLM/National Forest, Horse Trails, Hiking, Fishing, Mountainous, Lake, Biking, Park, Hunting, Dog Park
Heating & Cooling
- Cooling Type: None
- Heating Type: Central
Utilities
- Sewer: Septic Type Unknown
- Water: Well, Private
Structural Information
- Architectural Style: Custom-Built
- Structure Type: Single Family Residence
- Roof: Composition
- Common Walls: No Common Walls
- Windows: Double-Pane Windows, Blinds
- Entry Location: Front Door
- Stories/Levels: One
- Stories Description: One
- Square Feet: 1,848
- Sq. Ft. Source: Assessor
- Year Built: 1997
- Year Built Source: Assessor
Lot Features
- Property View: Mountain(s), Neighborhood
- Lot Size (Acres): 1.9954
- Lot Size (Sq. Ft.): 86,921
- Lot Size Source: Assessor
- Lot Description: Level
- Fencing (Description): Partial
Financial Considerations
- Price Per Sq. Ft.: $353.35
Disclosures and Reports
- Special Conditions: Standard
Listed by Re/Max Big Bear, John Carmody

Get Pre-Approved Today
Schools
Schools serving 46531 Arastre
School District:Bear Valley Unified School District
| Name | Grades | Distance |
|---|---|---|
Baldwin Lane Elementary School 44500 Baldwin Ln., Big Bear, CA 92314 | K-5 | 2.7 mi |
Big Bear Middle School 41275 Big Bear Boulevard, Big Bear Lake, CA 92315 | 6-8 | 6.7 mi |
Big Bear High School 351 Maple Ln., Big Bear, CA 92314 | 9-12 | 2.3 mi |
Disclaimer:
School attendance boundaries provided by ATTOM Data Solutions and are for reference only. Contact the school directly to verify enrollment eligibility.
Price & Sales History for 46531 Arastre
Date
Details
Price
Change
Source
8/28/2026
Listed
$653,000
6430%
MLS
7/05/1995
Sold
$10,000
—
Public Record
Disclaimer: Historical sales information is derived from public records provided by the county offices. Information is not guaranteed and should be independently verified.
Tax History
Tax History for 46531 Arastre
Year
Property Taxes
Change
Tax Assessment
Change
2025
$2,877
—
$256,786
2%
2025
$2,877
3%
$251,751
2%
2024
$2,792
1%
$246,815
2%
2023
$2,757
2%
$241,976
2%
2022
$2,702
1%
$237,232
2%
2021
$2,663
-2%
$232,581
1%
2020
$2,714
3%
$230,196
2%
2019
$2,644
3%
$225,673
2%
2018
$2,560
2%
$221,248
2%
2017
$2,507
2%
$216,910
2%
2016
$2,456
1%
$212,657
2%
2015
$2,441
2%
$209,463
2%
2014
$2,393
5%
$205,360
—
2013
$2,270
—
$204,432
—
Disclaimer: Historical tax information is derived from public records provided by the county offices. Information is not guaranteed and should be independently verified.
Estimate the Cost
Estimate the Cost for 46531 Arastre
46531 Arastre, Big Bear City, CA 92314 (MLS# IG26185385) is a Single Family property with 4 bedrooms and 2 full bathrooms. 46531 Arastre is currently listed for $653,000 and was received on August 28, 2026. Want to learn more about 46531 Arastre? Do you have questions about finding other Single Family real estate for sale in Big Bear City? You can browse all Big Bear City real estate or contact a Coldwell Banker agent to request more information.