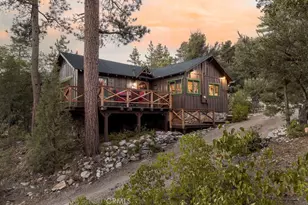
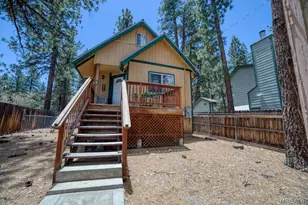
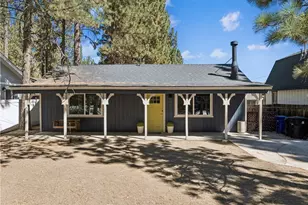
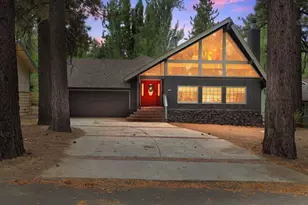
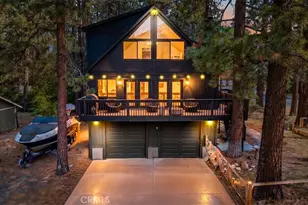
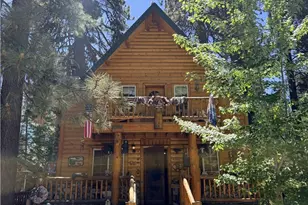
Full Property Details for 1053 Club View Dr
General
- Sold For: $640,000
- Status: Closed
- Type: Single Family
- Source: Desert_Area_Palm_Springs
- MLS ID: 219149875
- Added to Site: 102 day(s) ago
Interior
- Rooms/Areas: Living Room
- Interior Features: Open Floorplan, Vaulted Ceiling(s)
- Fireplace: Yes
- Number of Fireplaces: 1
- Fireplace(s): Living Room, Other
- Eating Areas: Breakfast Counter/Bar, Breakfast Nook
- Appliances: Dryer, Gas Cooktop, Microwave Oven, Gas Oven, Gas Range, Washer, Refrigerator, Disposal, Dishwasher
- Furnished: Yes
- Furnishings: Partially
- Flooring: Laminate, Vinyl
- Windows/Treatment: Blinds
- 220 Volt Locations: Spa
Rooms
- Total Bathrooms: 2
- Full Bathrooms: 2
Additional Information
- Spa: Yes
- Spa Description: Hot Tub, Heated
- Security/Safety: Security System Owned
Exterior
Parking
- Garage: Yes
- Garage Spaces: 2
- Uncovered Spaces: 4
- Total Spaces: 6
- Parking: RV Access/Parking, Driveway, Boat
- Garage Description: Detached
Location
- Area: 289 - Big Bear Lake
- County: San Bernardino
- Subdivision: Not Applicable
- Cross Streets: Moonridge Road
Heating & Cooling
- Cooling Type: Central Air
- Heating Type: Central, Fireplace(s)
- Heating Fuel: Electricity
- Water Heater: Gas
Utilities
- Sewer: In, Connected and Paid
- Water District: DWP
- Water: Water District
Structural Information
- Detached/Attached: Yes
- Foundation: Raised
- Roof: Composition Shingle
- Entry Floor Number: 1
- Stories/Levels: 1
- Square Feet: 1,144
- Sq. Ft. Source: Assessor
- Year Built: 1984
- Year Built Source: Assessor
Lot Features
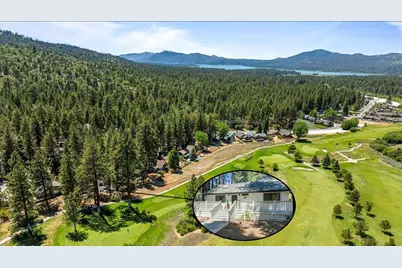
- Mountain views: Yes
- Lot Size (Sq. Ft.): 7,200
- Lot Size Source: Assessor
- Lot Description: Single Lot, Public Street
Financial Considerations
- Price Per Sq. Ft.: $567
- Terms: Cash, VA Loan, FHA, Cash to New Loan
Disclosures and Reports
Listed by Re/Max Area Experts, Israel K Barden
Sold by Deanna Vela