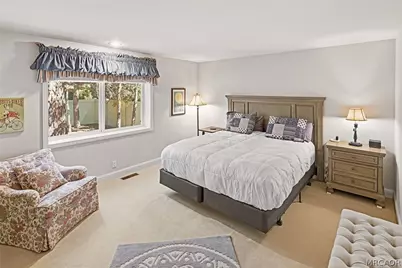
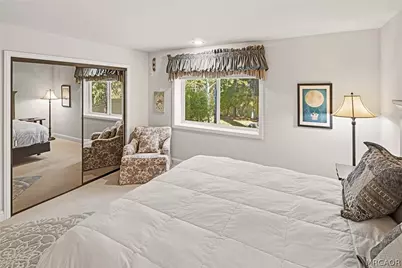
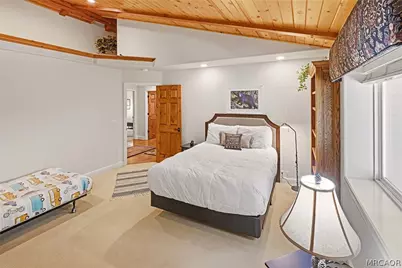
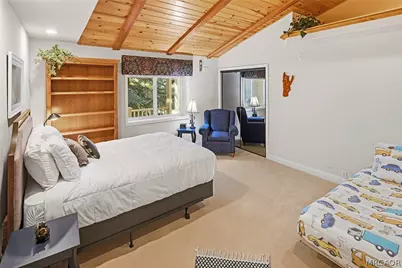
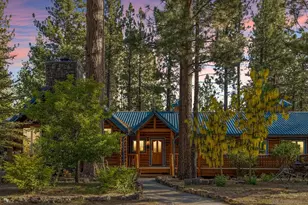
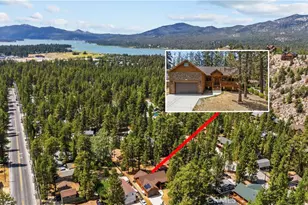
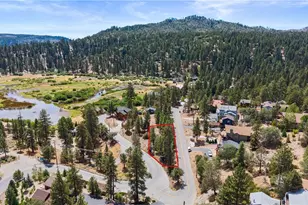
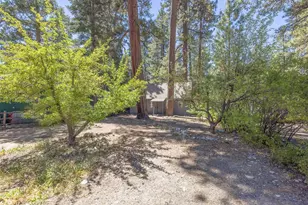
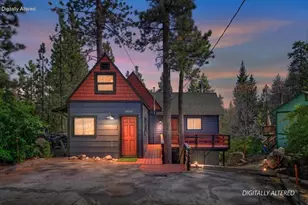
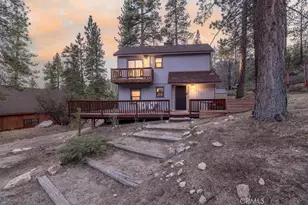
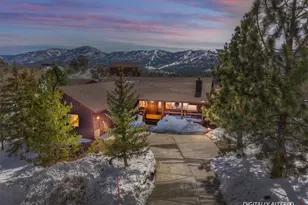
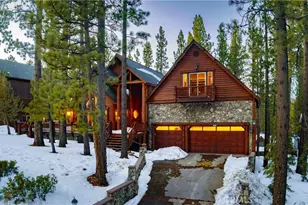
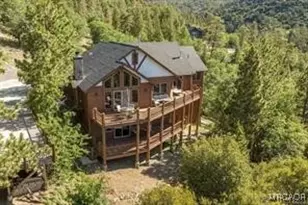
Full Property Details for 137 Bayside Dr
General
- Price: $1,399,000
- HOA FEE: $113/month
- HOA FEE FREQ.: Annually
- Status: Active
- Type: Single Family
- Source: 833
- MLS ID: 32602058
- Updated: 9/7/2026
- Added to Site: 6 day(s) ago
Interior
- Number of Rooms: 9
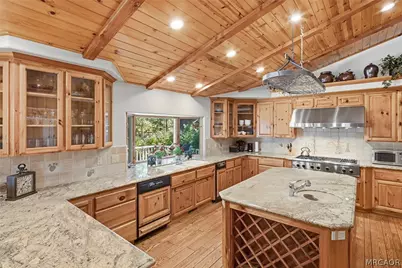
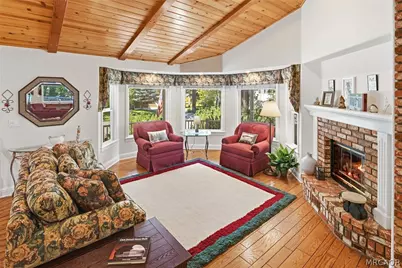
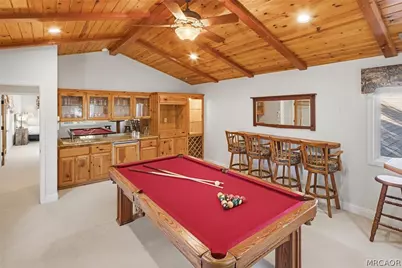
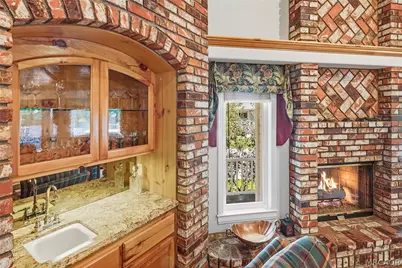
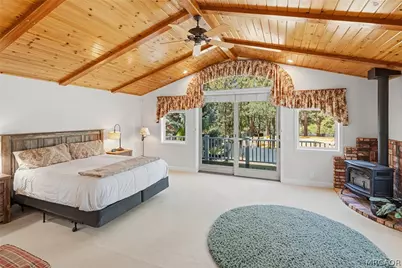
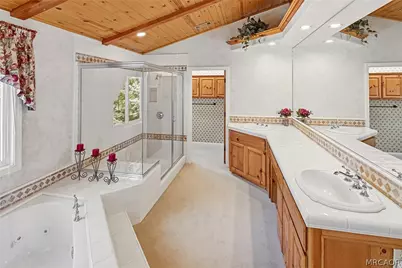
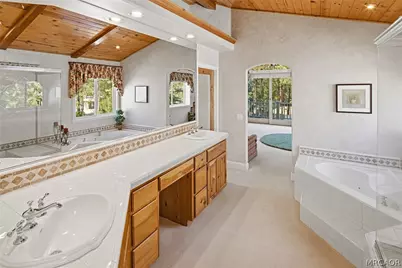
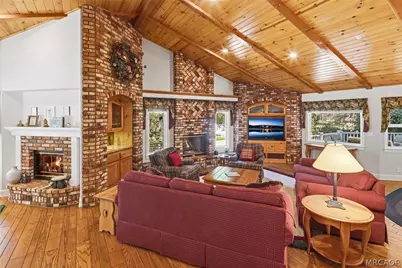
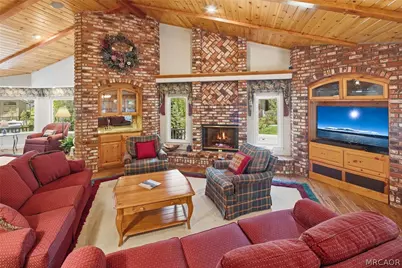
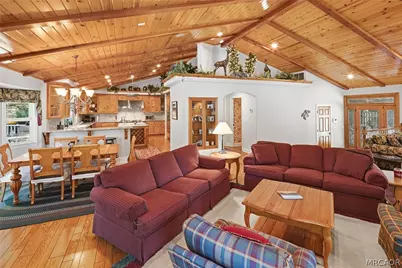
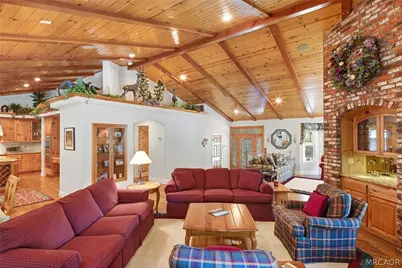
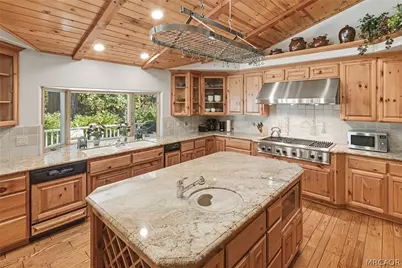
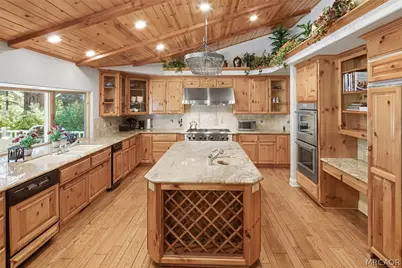
- Interior Features: Wet Bar, Breakfast Bar, Bedroom on Main Level, Bay Window, Living/Dining Room, Skylights, Vaulted Ceiling(s), Jetted Tub, Pantry
- Fireplace: Yes
- Number of Fireplaces: 4
- Fireplace(s): Bedroom, Free Standing, Living Room, Multiple, Log Lighter
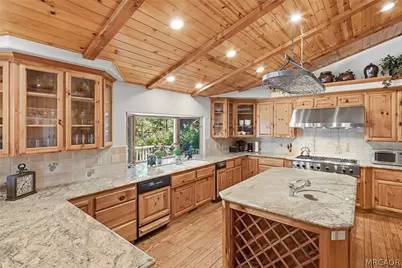
- Appliances: Dryer, Dishwasher, Disposal, Gas Oven, Gas Range, Gas Water Heater, Microwave, Refrigerator, Range Hood, Vented Exhaust Fan, Washer
- Furnished: Yes
- Furnishings: Furnished
- Flooring: Wood, Hardwood, Partially Carpeted
Rooms
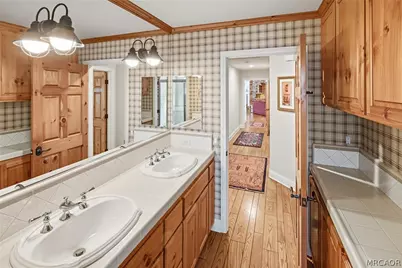
- Total Bathrooms: 3
- Full Bathrooms: 2
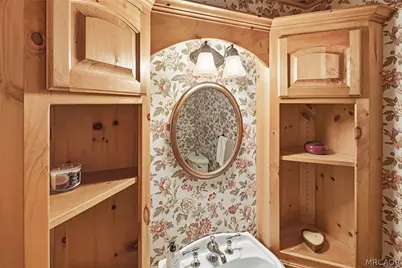
- Half Bathrooms: 1
- Laundry: Washer Hookup, Dryer Hookup
Additional Information
- Tennis: Yes
- Security/Safety: Security System Leased, Closed Circuit Camera(s)
Exterior
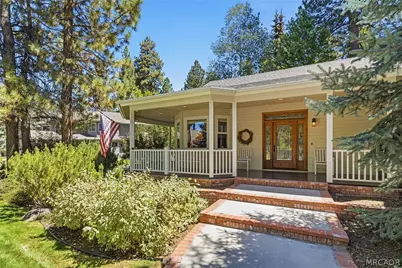
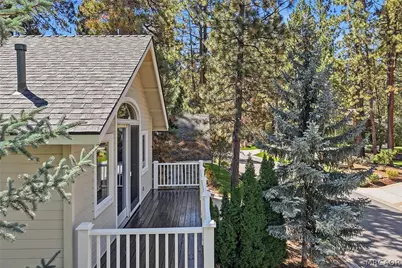
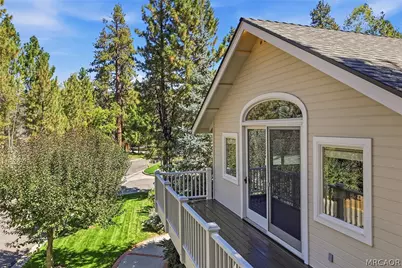
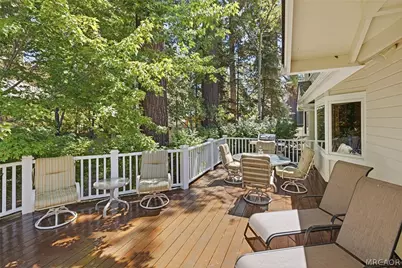
- Exterior Features: Concrete Driveway, Deck, Fence, Sprinkler/Irrigation, Landscaping
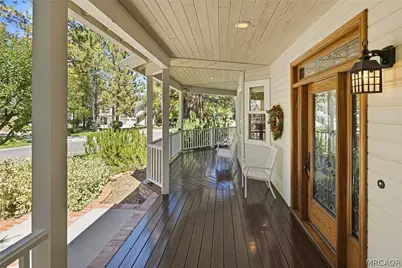
- Porch/Patio/Deck: Covered, Deck
Parking
- Garage: Yes
- Attached garage: Yes
- Garage Spaces: 2
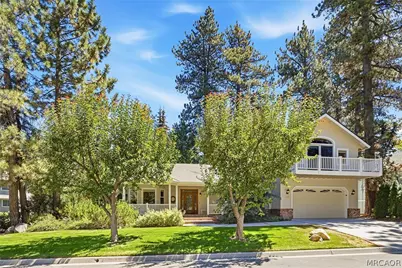
- Parking Features: Attached, Garage, Two Car Garage, Parking Space(s), Garage Door Opener
Location
- Area: Big Bear Lake East
- County: San Bernardino
- Cross Streets: Stonebridge Rd
Community
- Community Name: Big Bear Lake East
Heating & Cooling
- Central air: Yes
- Air Conditioning: Yes
- Cooling Type: Central Air
- Heating Type: Forced Air, Natural Gas
Utilities
- Sewer: Connected
- Water: Public
- Cable Available: Yes
- Utility Description: Electricity Connected, Natural Gas Connected, Cable Available
Structural Information
- Architectural Style: Custom
- Detached/Attached: Detached
- Construction: Stick Built
- Roof: Composition
- Windows: Blinds, Double Pane Windows, Skylight(s)
- Stories/Levels: 2
- Square Feet: 3,432
- Year Built: 1998
- Property Condition: Resale
Lot Features
- Property View: Trees/Woods
- Lot Size (Sq. Ft.): 9,500
- Lot Size: 9500
- Lot Dimensions: 80 x 114
- Frontage: City Street, Paved
- Topography: Level
- Lot Features: Level
- Zoning: Single Residential
- Fencing (Description): Partial
Water Features
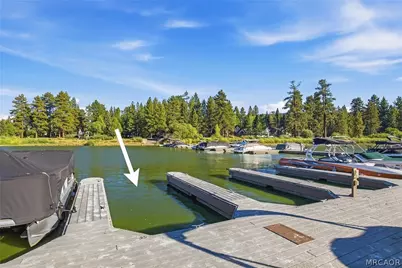
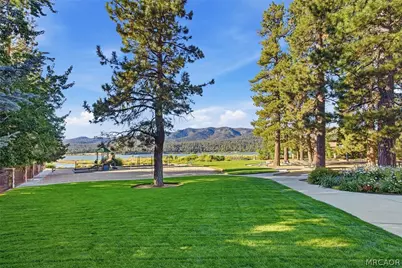
- Water Front Desc.: Boat Dock/Slip
Financial Considerations
- Association Fee: $1,361
- Assoc Fee Freq.: Annually
- Terms: Cash to New Loan
Disclosures and Reports
- Property ID: 0309-351-11-0000
Listed by Vista Sotheby's International Realty, Paula Osborn