This is a carousel with tiles that activate property listing cards. Use the previous and next buttons to navigate.
1/11
$615,000
This is a carousel with tiles that activate property listing cards. Use the previous and next buttons to navigate.
1/11
Property Description
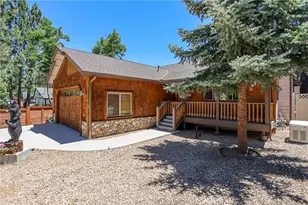
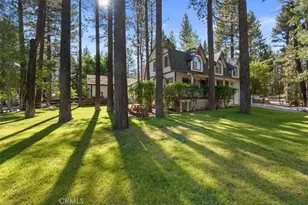
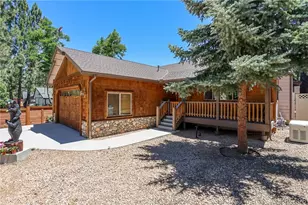
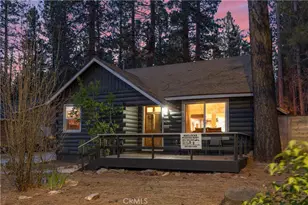
Located in the highly desirable Eagle Estate subdivision, this single-story, one-owner home features an inviting open floor plan filled with natural light from every angle. A large stone fireplace rises up under the lofty chalet ceiling. New laminated floors and carpet throughout,
Enjoy seamless indoor-outdoor living with covered front and back decks, accessible through sliding glass doors from both the dining room and the spacious primary bedroom. A whole-house Generac generator provides peace of mind during power outages, while the fully fenced, low-maintenance yard offers both privacy and security. Situated on a level, west-facing lot, the property is especially convenient during the winter months.
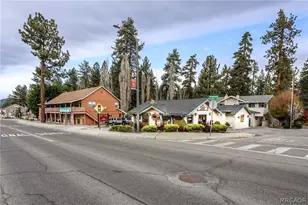
Just moments away, Meadow Park offers year-round recreation, including swimming, pickleball, and the popular Farmers Market. The nearby Village and ski slopes add to the home's appeal, making it an excellent full-time residence, vacation getaway, or investment opportunity.
Priced to sell-don't miss this exceptional opportunity!
Full Property Details
Full Property Details for 369 S Eureka
General
- Price: $615,000
- Status: Active
- Type: Single Family
- Source: MRMLS
- MLS ID: IG26147917
- Updated: 8/21/2026
- Days on Market: 33 days
- Added to Site: 49 day(s) ago
Interior
- Rooms/Areas: Walk-In Closet, Primary Bedroom, Walk-In Pantry, Attic, Laundry, All Bedrooms Down, Main Floor Primary Bedroom, Kitchen, Living Room, Main Floor Bedroom, Primary Suite, Primary Bathroom
- Interior Features: Beamed Ceilings, Unfurnished, High Ceilings, Ceiling Fan(s), Pantry, Living Room Deck Attached, Recessed Lighting, Open Floorplan, Granite Counters
- Fireplace: Yes
- Fireplace(s): Living Room
- Eating Areas: Breakfast Counter/Bar, In Kitchen
- Appliances: Microwave, Gas Water Heater, Gas Range, Gas Oven, Dishwasher
- Flooring: Laminate
Rooms
Bathrooms
- Total Bathrooms: 2
- Full Bathrooms: 2
Bedrooms
- Total Bedrooms: 3
Other Rooms
- Laundry: Inside, Gas Dryer Hookup, Washer Hookup
Additional Information
- Pool Description: None
- Spa Description: None
Exterior
- Deck/Patio: Covered, Front Porch, Wood, Deck
Parking
- Garage: Yes
- Garage Spaces: 2
- Parking: Garage (Direct Access), Garage Faces Front, Workshop in Garage, Garage Door Opener, Garage (Two Doors)
Location
- County: San Bernardino
- Driving Directions: Big Bear Blvd. to Eureka (McDonalds on the corner), go north one block.
- Direction Faces: West
School Information
- School District: Bear Valley Unified
- High School: BIGBEA
Community
- Community Features: Watersports, Golf, BLM/National Forest, Preserve/Public Land, Horse Trails, Hiking, Fishing, Stable(s), Mountainous, Lake, Biking, Gutters, Park, Hunting, Dog Park, Street Lights
Heating & Cooling
- Cooling Type: None
- Heating Type: Fireplace(s), Central
Utilities
- Sewer: Public Sewer
- Water: Public
Structural Information
- Architectural Style: Custom-Built
- Structure Type: Single Family Residence
- Foundation: Brick/Mortar
- Roof: Composition
- Common Walls: No Common Walls
- Windows: Shutters, Double-Pane Windows, Blinds
- Doors: Sliding Doors
- Entry Location: west
- Stories/Levels: One
- Stories Description: One
- Square Feet: 1,668
- Sq. Ft. Source: Assessor
- Year Built: 2005
- Year Built Source: Public Records
Lot Features
- Property View: Neighborhood
- Lot Size (Acres): 0.1629
- Lot Size (Sq. Ft.): 7,095
- Lot Size Source: Assessor
- Irrigation System: Sprinkler System
- Zoning: SFR
- Lot Description: Level with Street, Lot 6500-9999, Rectangular Lot, 0-1 Unit/Acre, Utilities - Overhead, Near Public Transit, Park Nearby, Drip Sprinkler System, Front Yard, Back Yard, Yard
- Fencing (Description): Vinyl, Partial, Excellent Condition
Financial Considerations
- Price Per Sq. Ft.: $368.71
Disclosures and Reports
- Special Conditions: Standard
Listed by Coldwell Banker Sky Ridge Realty, Siri Galliano
Get Pre-Approved Today
Schools
Schools serving 369 S Eureka
School District:Bear Valley Unified School District
| Name | Grades | Distance |
|---|---|---|
North Shore Elementary School 765 N. Stanfield Cutoff, Big Bear Lake, CA 92315 | K-5 | 1.4 mi |
Big Bear Middle School 41275 Big Bear Boulevard, Big Bear Lake, CA 92315 | 6-8 | 0.3 mi |
Big Bear High School 351 Maple Ln., Big Bear, CA 92314 | 9-12 | 4.2 mi |
Disclaimer:
School attendance boundaries provided by ATTOM Data Solutions and are for reference only. Contact the school directly to verify enrollment eligibility.
Price & Sales History for 369 S Eureka
Date
Details
Price
Change
Source
7/08/2026
Listed
$615,000
24.24%
MLS
4/12/2006
Sold
$495,000
—
Public Record
Disclaimer: Historical sales information is derived from public records provided by the county offices. Information is not guaranteed and should be independently verified.
Tax History
Tax History for 369 S Eureka
Year
Property Taxes
Change
Tax Assessment
Change
2025
$5,659
—
$424,709
2%
2025
$5,659
3%
$416,381
-46%
2024
$5,482
2%
$770,000
92%
2023
$5,371
4%
$400,216
2%
2022
$5,154
3%
$392,369
2%
2021
$5,016
-1%
$384,676
1%
2020
$5,081
2%
$380,731
2%
2019
$4,958
3%
$373,266
2%
2018
$4,794
3%
$365,947
2%
2017
$4,674
2%
$358,771
2%
2016
$4,573
1%
$351,736
2%
2015
$4,536
2%
$346,452
2%
2014
$4,456
—
$339,665
—
2013
$4,447
—
$338,130
—
Disclaimer: Historical tax information is derived from public records provided by the county offices. Information is not guaranteed and should be independently verified.
Estimate the Cost
Estimate the Cost for 369 S Eureka
369 S Eureka, Big Bear Lake, CA 92315 (MLS# IG26147917) is a Single Family property with 3 bedrooms and 2 full bathrooms. 369 S Eureka is currently listed for $615,000 and was received on July 08, 2026. Want to learn more about 369 S Eureka? Do you have questions about finding other Single Family real estate for sale in Big Bear Lake? You can browse all Big Bear Lake real estate or contact a Coldwell Banker agent to request more information.