This is a carousel with tiles that activate property listing cards. Use the previous and next buttons to navigate.
1/1
$530,000
This is a carousel with tiles that activate property listing cards. Use the previous and next buttons to navigate.
1/1
Property Description
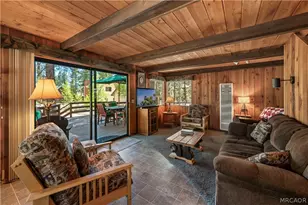
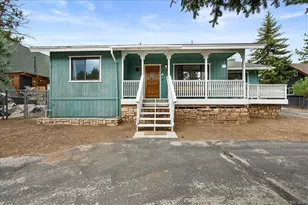
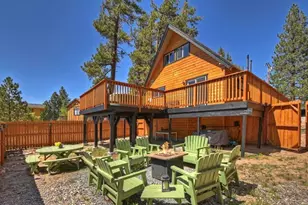
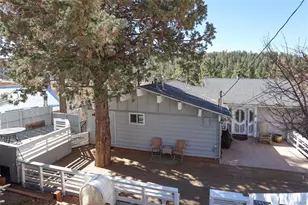
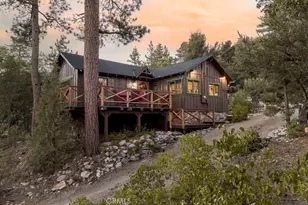
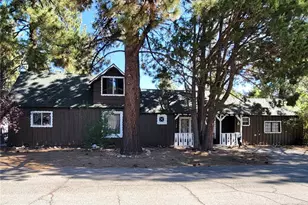
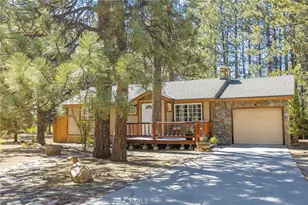
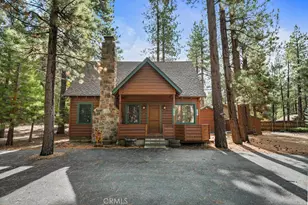
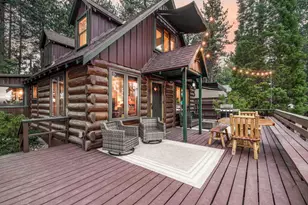
There is something extraordinary about sitting on a wonderful deck nestled among the trees, surrounded by the sights & sounds of nature. This Boulder Bay home offers 2 ways to experience just that in one of Big Bear's most sought-after locations. The rear composite deck feels expansive yet serene as the lake makes a lovely appearance through the trees, creating a place for outdoor dining & evenings under the stars. Inside, a surprisingly spacious & dramatic living room boasts soaring wood ceilings & an inviting stone wood-burning fireplace-the focal point on winter nights. Beyond, the remarkable dining room delivers a true WOW, where a stunning wall of windows beckons the beauty of the outdoors...inside. Imagine a multi-use dining/game table adding fun & flexibility if desired. Open to both spaces, the kitchen offers crisp white tile, warm wood cabinetry & a window overlooking the rear deck. The single-story, 1,416 sq ft, 3-bedroom, 2-bath floorplan offers spacious bedrooms. The expansive primary suite enjoys natural light, a vaulted T&G wood ceiling, ensuite bath, large closet & charming bay window framing the pretty rear yard. Both baths feature upgraded wood-style flooring, with custom tile in the hall bath. Updated vinyl dual-pane windows & central forced-air heat add year-round comfort. The front deck offers a space to relax among the trees & enjoy the mountain setting. Stairs from the rear deck lead to a large, park-like yard filled with mature trees, plants & splashes of color. A charming workshop/craft space invites creativity, while a separate shed offers storage. An attached 1-car garage includes a utility sink, with a separate laundry room with washer & dryer. The lake & Pleasure Point Marina are a short walk, ride or roll away, with access to the slopes, Village, shopping, restaurants & more! Much of the furniture is included, allowing you to start your adventure right away as you discover the possibilities this special mountain home still holds.
Full Property Details
Full Property Details for 39158 Chincapin Rd
General
- Sold For: $530,000
- Status: Closed
- Type: Single Family
- Source: 833
- MLS ID: 32601850
- Added to Site: 64 day(s) ago
Interior
- Number of Rooms: 8
- Interior Features: Bedroom on Main Level, Dining Area, Separate/Formal Dining Room, Vaulted Ceiling(s)
- Fireplace: Yes
- Fireplace(s): Living Room, Stone, Insert
- Appliances: Dryer, Dishwasher, Disposal, Gas Range, Microwave, Refrigerator
- Furnished: Yes
- Furnishings: Furnished
- Flooring: Laminate, Partially Carpeted, Vinyl
Rooms
Bathrooms
- Total Bathrooms: 2
- Full Bathrooms: 1
- 3/4 Bathrooms: 1
Bedrooms
- Total Bedrooms: 3
Other Rooms
- Laundry: Washer Hookup, Dryer Hookup
Exterior
- Exterior Features: Blacktop Driveway, Paved Driveway
Parking
- Garage: Yes
- Garage Spaces: 2
- Parking Features: Garage, Two Car Garage, Parking Space(s)
Location
- Area: Big Bear Lake West
- County: San Bernardino
- Cross Streets: Cienega
Community
- Community Name: Big Bear Lake West
Heating & Cooling
- Cooling Type: Ceiling Fan(s)
- Heating Type: Forced Air, Fireplace(s), Natural Gas
Utilities
- Sewer: Connected
- Water: Public
- Cable Available: Yes
- Utility Description: Cable Available, Electricity Connected, Natural Gas Connected
Structural Information
- Architectural Style: Custom
- Detached/Attached: Detached
- Construction: Stick Built
- Roof: Composition
- Windows: Blinds, Double Pane Windows
- Stories/Levels: 1
- Square Feet: 1,416
- Year Built: 1967
- Property Condition: Resale
Additional Structures
- Other Structures: Workshop
Lot Features
- Property View: Lake, Trees/Woods
- Lot Size (Sq. Ft.): 6,784
- Lot Size: 6784
- Lot Dimensions: 75 x 105 x 75 x 105
- Frontage: City Street, Paved
- Topography: Level
- Lot Features: Level
- Zoning: Single Residential (RS-1)
Water Features
- Water View: Yes
Disclosures and Reports
- Property ID: 0306-102-10-0000
Listed by Keller Williams Big Bear, Karen Lavrouhin
Sold by eXp Realty of Southern Ca, Inc, Michael Hoffman

Get Pre-Approved Today
Schools
Schools serving 39158 Chincapin Rd
School District:Bear Valley Unified School District
| Name | Grades | Distance |
|---|---|---|
North Shore Elementary School 765 N. Stanfield Cutoff, Big Bear Lake, CA 92315 | K-5 | 3.9 mi |
Big Bear Middle School 41275 Big Bear Boulevard, Big Bear Lake, CA 92315 | 6-8 | 2.7 mi |
Big Bear High School 351 Maple Ln., Big Bear, CA 92314 | 9-12 | 7 mi |
Disclaimer:
School attendance boundaries provided by ATTOM Data Solutions and are for reference only. Contact the school directly to verify enrollment eligibility.
Price & Sales History for 39158 Chincapin Rd
Date
Details
Price
Change
Source
9/09/2026
Sold
$530,000
-1.67%
MLS
8/07/2026
Listed
$539,000
—
MLS
Disclaimer: Historical sales information is derived from public records provided by the county offices. Information is not guaranteed and should be independently verified.
39158 Chincapin Road, Big Bear Lake, CA 92315 (MLS# 32601850) is a Single Family property that was sold at $530,000 on September 09, 2026. Want to learn more about 39158 Chincapin Road? Do you have questions about finding other Single Family real estate for sale in Big Bear Lake? You can browse all Big Bear Lake real estate or contact a Coldwell Banker agent to request more information.