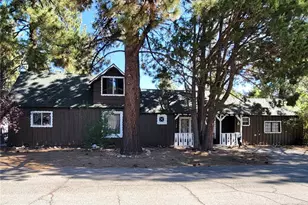
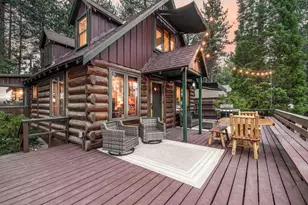
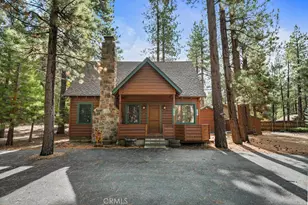
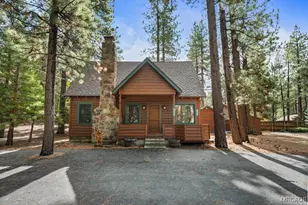
Full Property Details for 39207 Robin Rd
General
- Price: $519,000
- Status: Pending
- Type: Single Family
- Source: MRMLS
- MLS ID: IG26214578
- Updated: 10/6/2026
- Added to Site: 10 day(s) ago
Interior
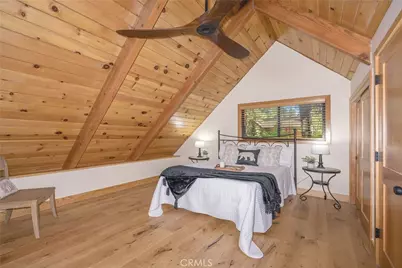
- Rooms/Areas: Great Room, Main Floor Bedroom
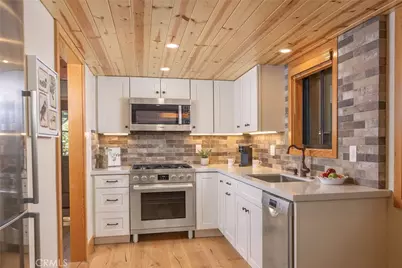
- Interior Features: Beamed Ceilings, Quartz Counters, Copper Plumbing (Partial), Built-in Features, Ceiling Fan(s), Pantry, Recessed Lighting, Two-Story Ceilings, Open Floorplan, Cathedral Ceiling(s)
- Fireplace: Yes
- Fireplace(s): Gas, Raised Hearth, Primary Bedroom, Wood Burning, Gas Starter, Living Room
- Eating Areas: In Living Room, In Kitchen
- Appliances: Water Heater, Disposal, Microwave, Refrigerator, Gas Water Heater, Gas Range, Dishwasher
- Flooring: Wood
Rooms
- Total Bathrooms: 2
- Full Bathrooms: 2
- Laundry: In Closet, Washer Included, Dryer Included
Additional Information
- Pool Description: None
- Spa Description: None
Exterior
Parking
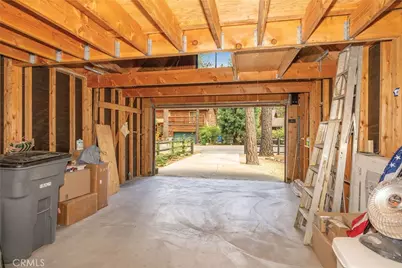
- Garage: Yes
- Garage Spaces: 1
- Parking: Concrete, Garage (Single Door), Driveway Level, Garage Faces Front, Driveway
Location
- County: San Bernardino
- Driving Directions: Cienega to Chincapin. left on Chincapin, left on Timber and right on Robin
- Direction Faces: North
School Information
- School District: Bear Valley Unified
- High School: BIGBEA
Community
- Community Features: Watersports, Golf, Biking, Dog Park, Hiking, Fishing, BLM/National Forest
Heating & Cooling
- Cooling Type: None
- Heating Type: Natural Gas, Wall Furnace
Utilities
- Sewer: Public Sewer
- Water: Public
Structural Information
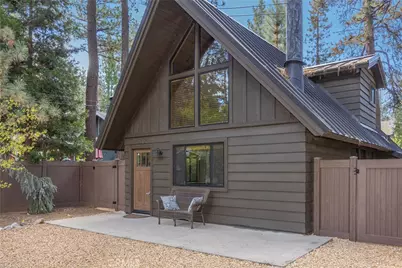
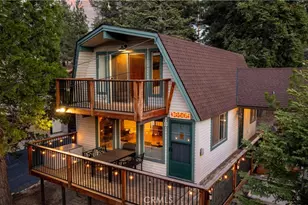
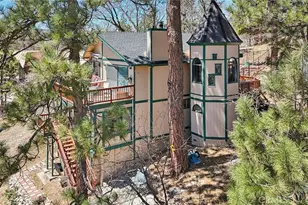
- Architectural Style: Custom-Built
- Structure Type: Single Family Residence
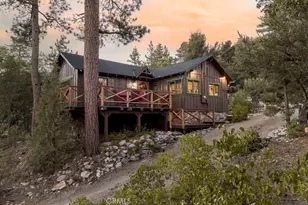
- Construction: Wood Siding
- Foundation: Slab
- Roof: Metal
- Common Walls: No Common Walls
- Windows: Double-Pane Windows
- Disability Access: Doors - Swing In, 2 or More Accessible Exits
- Entry Location: One
- Stories/Levels: Two
- Stories Description: Two
- Square Feet: 905
- Sq. Ft. Source: Assessor
- Year Built: 1971
- Year Built Source: Public Records
- Property Condition: Updated/Remodeled
Additional Structures
- Other Structures: Shed(s)
Lot Features
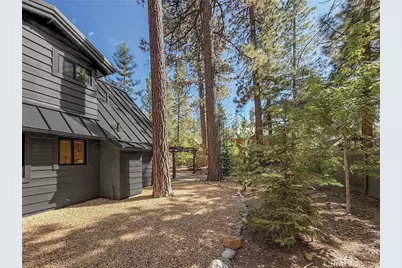
- Property View: Trees/Woods, Neighborhood
- Lot Size (Acres): 0.1915
- Lot Size (Sq. Ft.): 8,340
- Lot Size Source: Assessor
- Lot Dimensions: 60 x 140 x 60 x 138
- Irrigation System: Sprinkler System
- Lot Description: Treed Lot, Landscaped, Level, Drip Sprinkler System, Front Yard, Back Yard, Yard
- Fencing (Description): Vinyl, New Condition, Split Rail
Financial Considerations
- Price Per Sq. Ft.: $573.48
Disclosures and Reports
- Special Conditions: Standard
Listed by Keller Williams Big Bear, Karen Spitzer-Lavrouhin