This is a carousel with tiles that activate property listing cards. Use the previous and next buttons to navigate.
1/34
$699,000
This is a carousel with tiles that activate property listing cards. Use the previous and next buttons to navigate.
1/34
Property Description
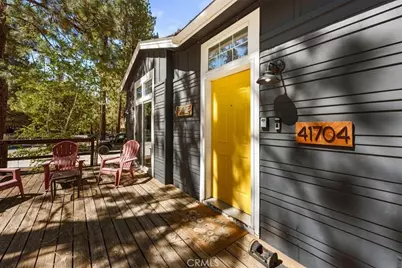
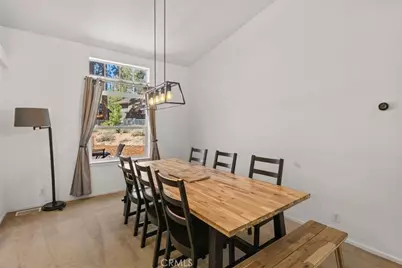
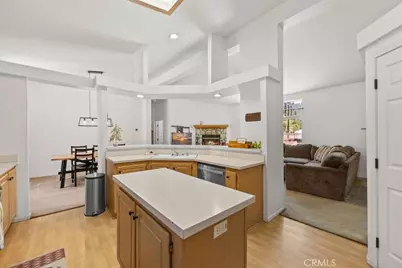
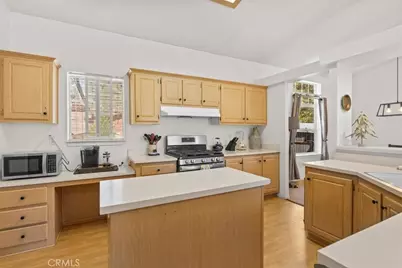
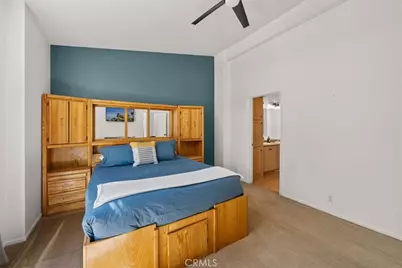
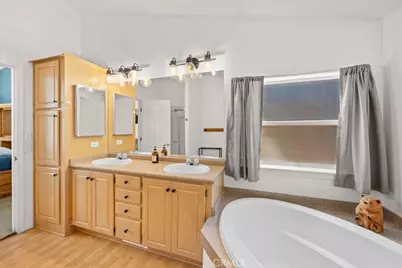
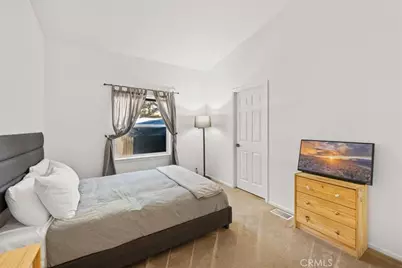
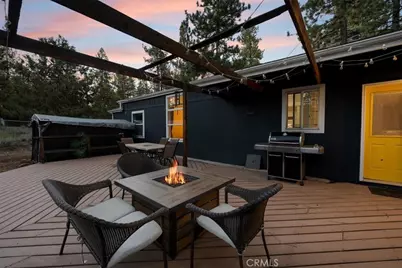
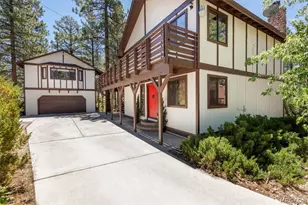
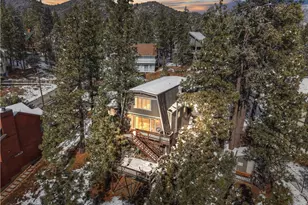
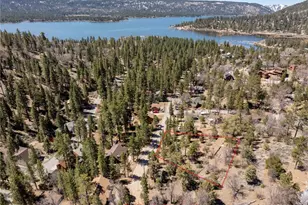
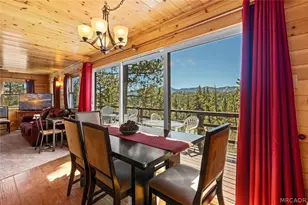
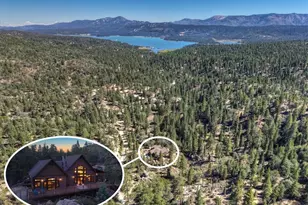
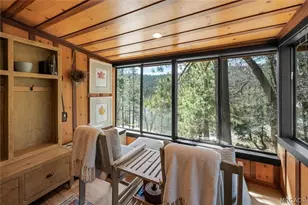


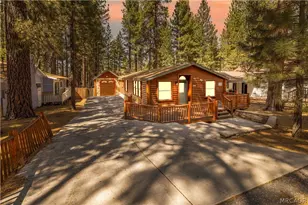
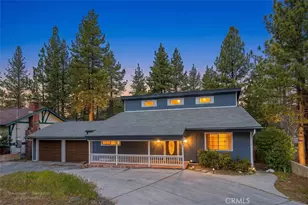
Welcome to the mountain cabin in the heart of Big Bear Lake! This 3-bedroom, 2-bathroom home offers the ideal balance of personal enjoyment and turn-key short-term rental potential, coming fully furnished and ready to generate income or serve as your private retreat. Conveniently located under a mile from Snow Summit, the Big Bear lake, Meadow Park, and the dining and shopping in The Village, you are truly centered around everything Big Bear has to offer. The open-concept interior features vaulted ceilings and a cozy fireplace, creating a warm inviting gathering space for family and friends. The primary suite offers complete privacy from the remaining two bedrooms, featuring a walk-in closet and an en-suite bath with a large soaking tub, separate shower, and double vanity. Two other bedrooms include walk-in closets, and an outdoor storage shed provides ample room for mountain gear. The full exterior of the house was painted in 2021, and all new kitchen appliances were installed then too. Step outside to enjoy the weatherproof decking with views of the Snow Summit ski slopes, complete with a BBQ area, cozy gas fire pit, room for yard games, and a private hot tub perfect for evening stargazing. Whether you're looking for a full-time residence, weekend getaway, or income-producing investment, this is a turnkey opportunity in one of Big Bear's most desirable neighborhoods.
Full Property Details
Full Property Details for 41704 Park Ave
General
- Price: $699,000
- Status: Active
- Type: Single Family
- Source: MRMLS
- MLS ID: SR26202400
- Updated: 9/16/2026
- Days on Market: 9 days
- Added to Site: 9 day(s) ago
Interior
- Rooms/Areas: Walk-In Closet, Primary Bedroom, Laundry, Kitchen, Living Room, Family Room, Primary Bathroom
- Interior Features: Quartz Counters, Furnished, High Ceilings, Ceiling Fan(s), Pantry, Open Floorplan, Cathedral Ceiling(s)
- Fireplace: Yes
- Fireplace(s): Firepit, Living Room
- Eating Areas: Breakfast Counter/Bar, Dining Room, In Kitchen
- Appliances: Gas Cooktop, Microwave, Refrigerator, Barbecue, Gas Range, Dishwasher
- Flooring: Carpet, Laminate
Rooms
Bathrooms
- Total Bathrooms: 2
- Full Bathrooms: 2
Bedrooms
- Total Bedrooms: 3
Other Rooms
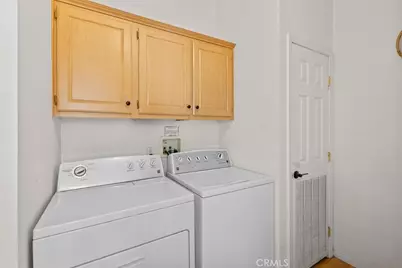
- Laundry: Inside, Washer Included, Dryer Included
Additional Information
- Pool Description: None
- Spa Description: Above-Ground
Exterior
- Deck/Patio: Front Porch, Wood, Enclosed, Rear Porch
Parking
- Parking: Driveway
Location
- County: San Bernardino
- Driving Directions: Follow Google maps. If traveling east on Big Bear Blvd, turn left on Thrush Dr and the home will be at the end of the road.
School Information
- School District: Bear Valley Unified
Community
- Community Features: Biking, Hiking, Fishing, Mountainous, Lake
Heating & Cooling
- Cooling Type: Central Air
- Heating Type: Central
Utilities
- Sewer: Public Sewer
- Water: Public
Structural Information
- Architectural Style: Cottage, Ranch
- Structure Type: Single Family Residence
- Foundation: Permanent
- Roof: Composition, Shingle
- Common Walls: No Common Walls
- Windows: Blinds
- Disability Access: Parking
- Entry Location: front door
- Stories/Levels: One
- Stories Description: One
- Square Feet: 1,599
- Sq. Ft. Source: Assessor
- Year Built: 2002
- Year Built Source: Assessor
- Property Condition: Turnkey
Additional Structures
- Other Structures: Shed(s)
Lot Features
- Property View: Mountain(s), Trees/Woods, Neighborhood
- Lot Size (Acres): 0.2211
- Lot Size (Sq. Ft.): 9,630
- Lot Size Source: Assessor
- Irrigation System: Sprinkler System
- Lot Description: Sprinkler System, Back Yard
- Fencing (Description): Chain Link
Financial Considerations
- Price Per Sq. Ft.: $437.15
Disclosures and Reports
- Special Conditions: Standard
- Inclusions: Comes fully turn-key: fully furnished including all linens, kitchenware, BBQ, and hot tub.
Listed by Rodeo Realty, Svetlana Yukin

Get Pre-Approved Today
Schools
Schools serving 41704 Park Ave
School District:Bear Valley Unified School District
| Name | Grades | Distance |
|---|---|---|
North Shore Elementary School 765 N. Stanfield Cutoff, Big Bear Lake, CA 92315 | K-5 | 1.3 mi |
Big Bear Middle School 41275 Big Bear Boulevard, Big Bear Lake, CA 92315 | 6-8 | 0.5 mi |
Big Bear High School 351 Maple Ln., Big Bear, CA 92314 | 9-12 | 3.9 mi |
Disclaimer:
School attendance boundaries provided by ATTOM Data Solutions and are for reference only. Contact the school directly to verify enrollment eligibility.
Price & Sales History for 41704 Park Ave
Date
Details
Price
Change
Source
9/15/2026
Listed
$699,000
7.7%
MLS
9/26/2022
Sold
$649,000
—
Public Record
Disclaimer: Historical sales information is derived from public records provided by the county offices. Information is not guaranteed and should be independently verified.
Tax History
Tax History for 41704 Park Ave
Year
Property Taxes
Change
Tax Assessment
Change
2025
$8,468
—
$688,725
2%
2025
$8,468
3%
$675,220
2%
2024
$8,189
2%
$661,980
2%
2023
$7,990
27%
$649,000
30%
2022
$6,285
65%
$499,800
85%
2021
$3,800
-1%
$269,809
1%
2020
$3,837
2%
$267,043
2%
2019
$3,747
3%
$261,807
2%
2018
$3,624
3%
$256,673
2%
2017
$3,529
2%
$251,640
2%
2016
$3,453
1%
$246,706
2%
2015
$3,424
—
$243,000
—
2014
$3,426
10%
$243,800
13%
2013
$3,124
—
$215,700
—
Disclaimer: Historical tax information is derived from public records provided by the county offices. Information is not guaranteed and should be independently verified.
Estimate the Cost
Estimate the Cost for 41704 Park Ave
41704 Park Ave, Big Bear Lake, CA 92315 (MLS# SR26202400) is a Single Family property with 3 bedrooms and 2 full bathrooms. 41704 Park Ave is currently listed for $699,000 and was received on September 15, 2026. Want to learn more about 41704 Park Ave? Do you have questions about finding other Single Family real estate for sale in Big Bear Lake? You can browse all Big Bear Lake real estate or contact a Coldwell Banker agent to request more information.