This is a carousel with tiles that activate property listing cards. Use the previous and next buttons to navigate.
1/1
$275,000
This is a carousel with tiles that activate property listing cards. Use the previous and next buttons to navigate.
1/1
Property Description
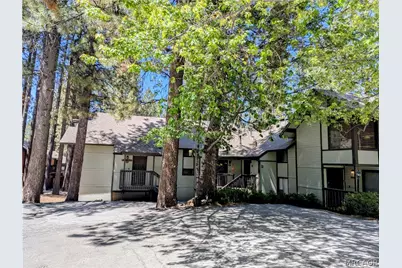
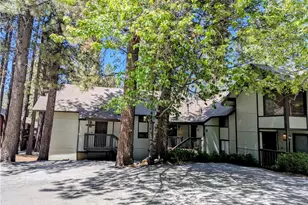
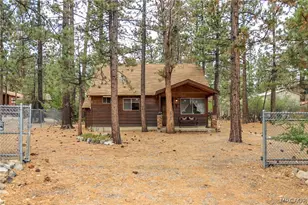
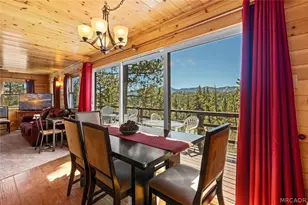
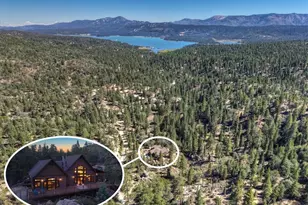
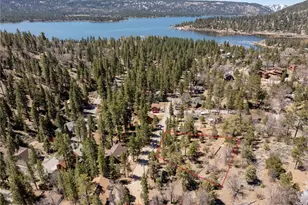
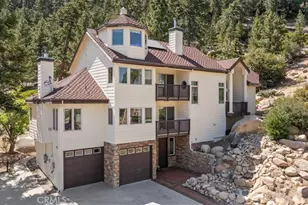
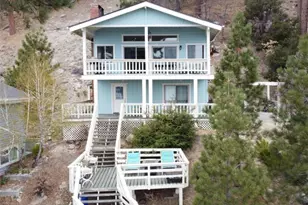
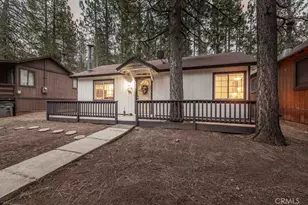
Fantastic location at the base of Snow Summit Mountain Resort! This Escape town home is ready for a complete renovation and priced to sell. Bring your imagination, roll up your sleeves for some summer work, and end up with a winter dream come true. This open floor plan unit has a spacious living area for the entire family to gather and enjoy time together away from the hustle and bustle of city life. This two bedroom unit also includes a nook area that can be used as an office, sitting area, or for a sleeping nook. The wood burning fireplace is open to the entire upstairs living area and can be enjoyed by all during the cold fall and winter season. The furnace and hot water heater are only about two years old. Escape is a Planned Unit Development with an HOA. The HOA dues of $325 per month include water, trash removal, snow removal, roof, decks and stairs, siding, onsite maintenance, basic cable and Wi-Fi. Each unit receives two owner parking passes. This is definitely and added bonus during those busy winter months when parking is at a premium and hard to find. Escape is centrally located on the mountain and is a park-and-play location for year 'round fun in the sun. This is also a great vacation rental opportunity for those unused days. A must see for the buyer that is looking for a fixer-upper!
Full Property Details
Full Property Details for 41935 Switzerland Dr #51
General
- Sold For: $275,000
- HOA FEE: $325/month
- Status: Closed
- Type: Single Family
- Source: 833
- MLS ID: 32601240
- Added to Site: 118 day(s) ago
Interior
- Number of Rooms: 6
- Interior Features: Living/Dining Room, Skylights, Vaulted Ceiling(s)
- Fireplace: Yes
- Fireplace(s): Living Room, Raised Hearth, Stone
- Appliances: Disposal, Gas Oven, Gas Range, Gas Water Heater
- Furnishings: Unfurnished
Rooms
Bathrooms
- Total Bathrooms: 2
- Full Bathrooms: 2
Bedrooms
- Total Bedrooms: 2
Exterior
- Exterior Features: Blacktop Driveway, Balcony, Paved Driveway
- Porch/Patio/Deck: Balcony
Parking
- Parking Features: No Garage, Parking Space(s)
Location
- Area: Big Bear Lake East
- County: San Bernardino
- Cross Streets: Summit Blvd.
Community
- Community Name: Big Bear Lake East
Heating & Cooling
- Heating Type: Forced Air, Natural Gas
Utilities
- Water: Public
- Cable Available: Yes
- Utility Description: Cable Available, Electricity Connected, Natural Gas Connected
Structural Information
- Architectural Style: Custom
- Detached/Attached: Detached
- Construction: Stick Built
- Roof: Composition
- Windows: Skylight(s)
- Stories/Levels: 2
- Square Feet: 1,095
- Year Built: 1971
- Property Condition: Resale
Lot Features
- Property View: Trees/Woods
- Lot Size (Sq. Ft.): 814
- Lot Size: 814
- Lot Dimensions: 0 x 0
- Frontage: City Street, Paved
- Topography: Sloping
- Lot Features: Borders National Forest
Financial Considerations
- Association Fee: $325
- Assoc Fee Freq.: Monthly
Disclosures and Reports
- Property ID: 2328-166-16-0000
Listed and Sold by John R. Reynen II, Bonnie Potter

Get Pre-Approved Today
Price & Sales History for 41935 Switzerland Dr #51
Date
Details
Price
Change
Source
9/04/2026
Sold
$275,000
-15.38%
MLS
8/12/2026
Price Reduced
$325,000
-10.96%
MLS
5/29/2026
Listed
$365,000
—
MLS
Disclaimer: Historical sales information is derived from public records provided by the county offices. Information is not guaranteed and should be independently verified.
41935 Switzerland Drive #51, Big Bear Lake, CA 92315 (MLS# 32601240) is a Single Family property that was sold at $275,000 on September 04, 2026. Want to learn more about 41935 Switzerland Drive #51? Do you have questions about finding other Single Family real estate for sale in Big Bear Lake? You can browse all Big Bear Lake real estate or contact a Coldwell Banker agent to request more information.